

Address
5931 Silver Thorn Run, Littleton, CO
Price
$ 1,275,000
Property Attributes
- MLS#9384872
- TypeSingle Family
- Listing Status Active
- CountyDOUGLAS
- CityLittleton
- NeighborhoodRoxborough Park
- Zip80125
- StyleContemporary
- Year Built1990
- Taxes$ 5245
- Price$ 1,275,000
- Bedrooms3
- Full Bathrooms3
- Half Bathrooms1
- Sqr Footage3213
- Lot Size0.27 Acres
Data Source:
REColorado (MTOMLS)
Property Description
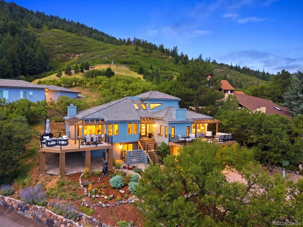
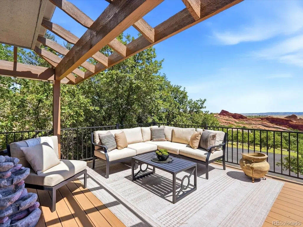
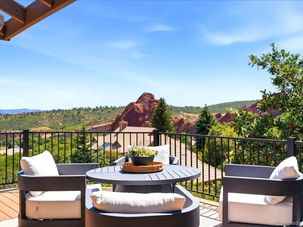
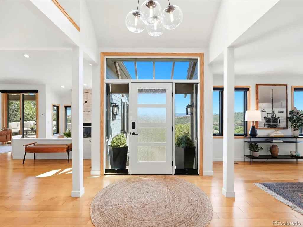
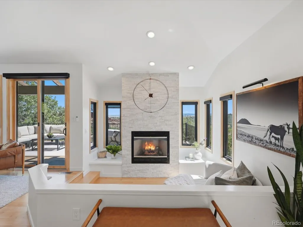
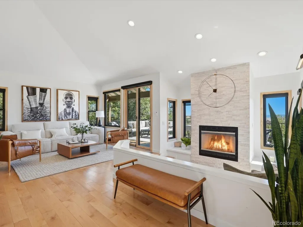
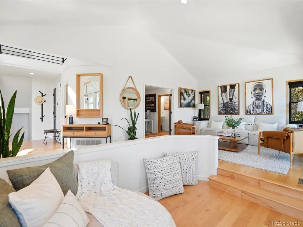
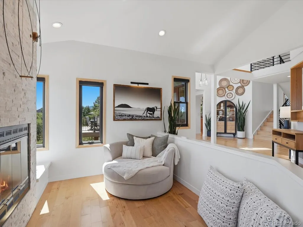
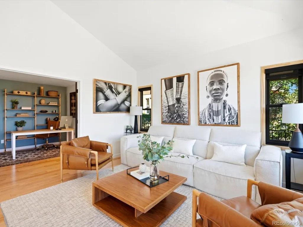
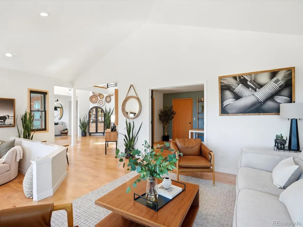
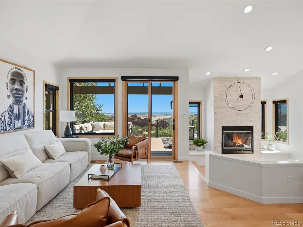
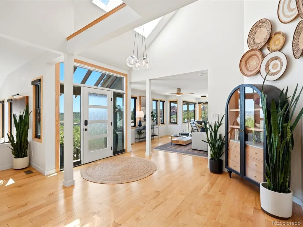
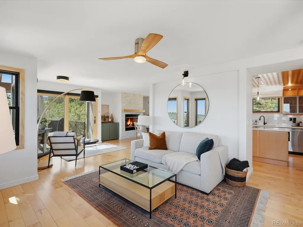
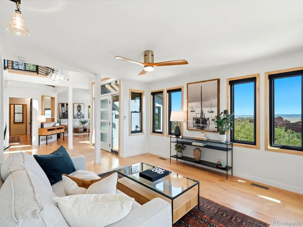
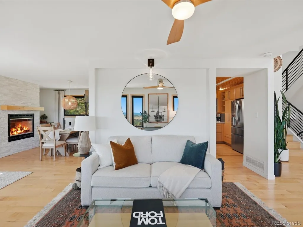
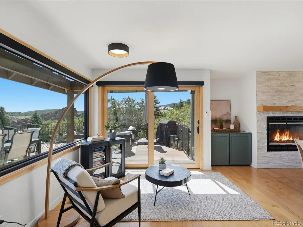
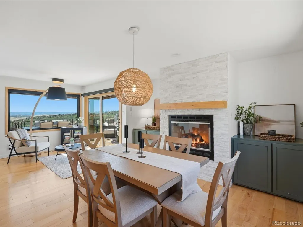
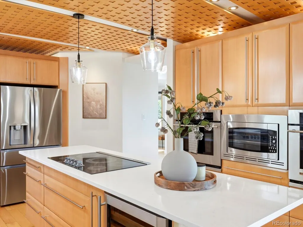
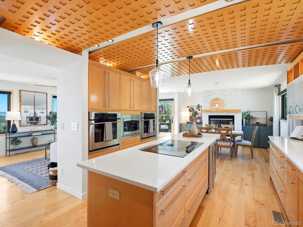
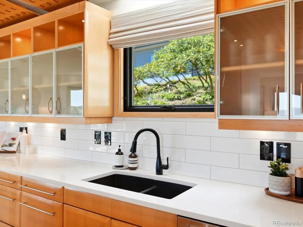
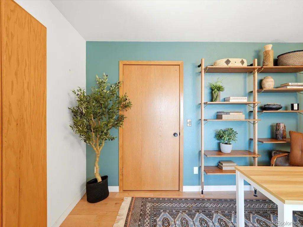
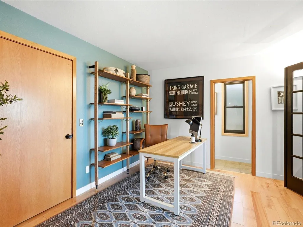
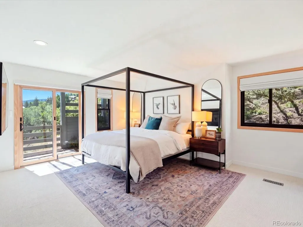
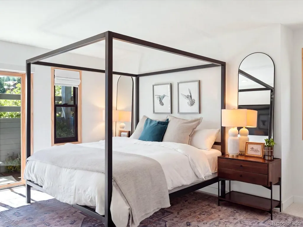
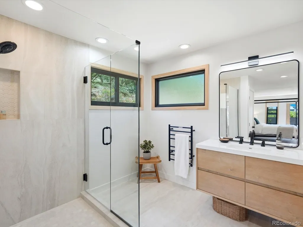
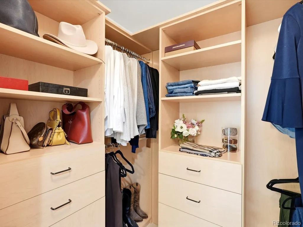
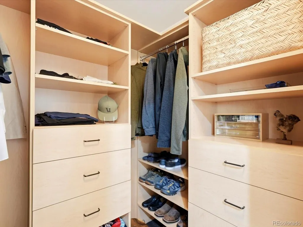
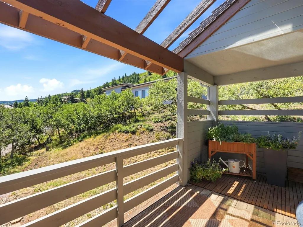
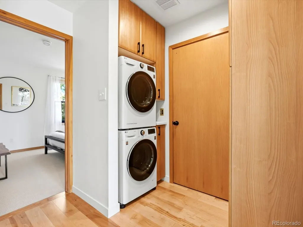
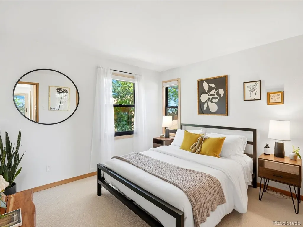
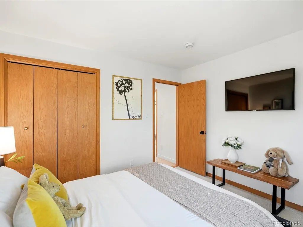
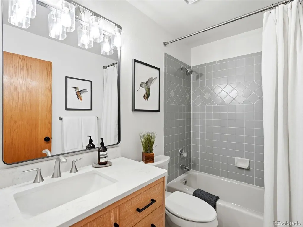
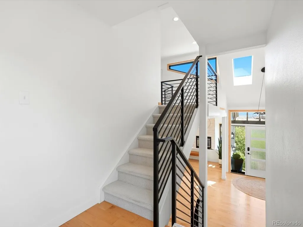
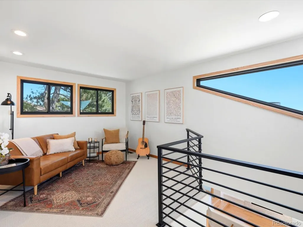
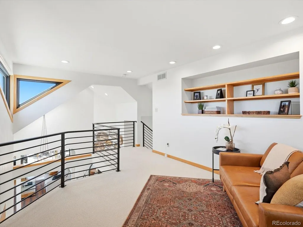
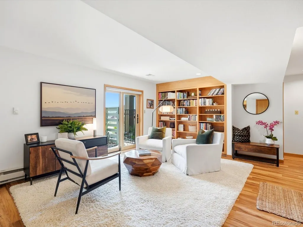
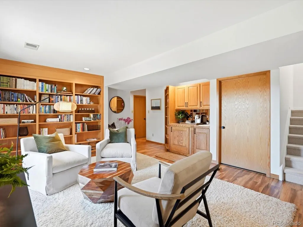
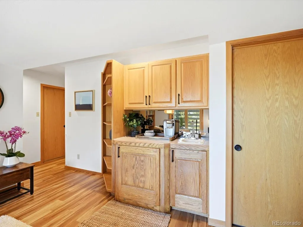
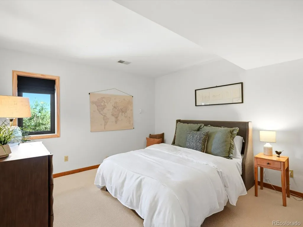
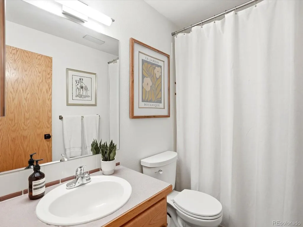
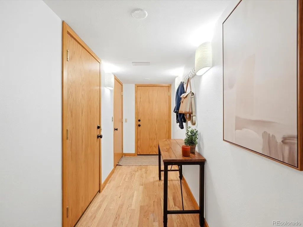
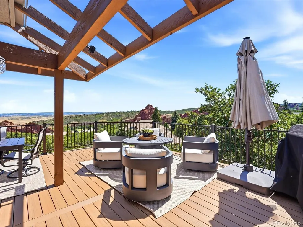
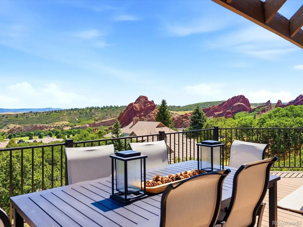
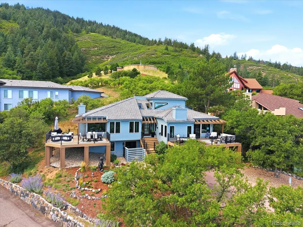
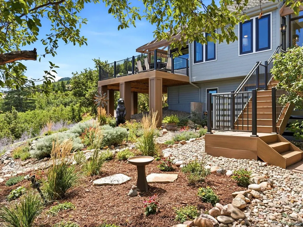
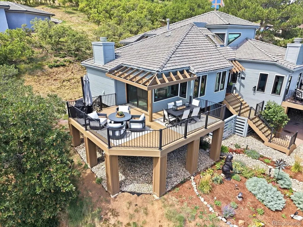
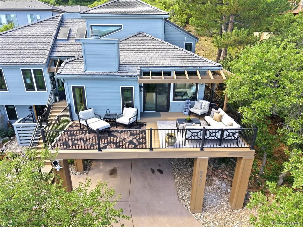
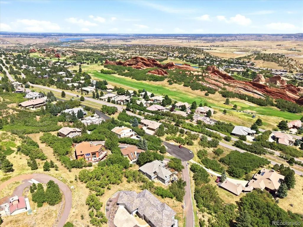
Experience the beauty of Roxborough Park living with dramatic Red Rock views and a home designed for comfort, convenience, and easy everyday living. An elevator provides effortless access between levels, while extensive updates throughout the home create a move-in-ready retreat that lets you spend more time enjoying the spectacular surroundings. Striking new Andersen windows showcase the views and bring abundant natural light indoors, while new Andersen exterior doors and an expanded sliding door enhance the connection to the outdoors. New decks and railings provide inviting spaces to relax, entertain, and take in the stunning Red Rock scenery. The decks and stairs are TimberTech with a 25 year warranty and provide large outdoor living spaces. Inside, warm maple flooring complements the abundant natural light, enhancing the home’s bright, airy, and welcoming atmosphere. The updated kitchen features new countertops and backsplash, a new cooktop, a new refrigerator, Bosch dishwasher, convection microwave and double oven. The large primary suite has a newly remodeled bathroom, private deck, and updated walk-in closets. Additional enhancements include updated fireplace stone and mechanical window coverings. The lower level is perfect for longer stay guests with a cozy sitting area, coffee bar, large bedroom and full bath. Major investments extend beyond the finishes, with new HVAC and a new elevator control system. With extensive improvements completed, convenient elevator access, and remarkable Red Rock views, this home offers an exceptional opportunity to enjoy the distinctive Colorado lifestyle of Roxborough Park. Enjoy private access to the trails of Roxborough State Park. Experience Arrowhead Golf Course, nearby Waterton Canyon for hiking and biking, and Chatfield Reservoir for water sports.
| Elementary School | Middle School | High School |
|---|---|---|
| Roxborough Elementary School | Ranch View Middle School | Thunderridge High School |
| Price History | |
|---|---|
| 8/21/2026 | Listed $1,275,000 |
General Features
| Sewer | Public Sewer |
|---|---|
| Heating | Forced Air,Natural Gas |
| Cooling | Central Air |
| Utilities | Cable Available,Electricity Connected,Internet Access (Wired),Natural Gas Connected |
| Possession | Closing/DOD |
| Roof | Concrete |
| Appliances | Convection Oven,Cooktop,Dishwasher,Disposal,Double Oven,Down Draft,Dryer,Gas Water Heater,Microwave,Oven,Refrigerator,Self Cleaning Oven,Washer,Wine Cooler |
| Zoning | PDU |
| HOA Fee | 2888 |
| Garage Spaces | 2 |
| Association Fee Includes | Maintenance Grounds,Recycling,Road Maintenance,Security,Snow Removal,Trash |
| Patio/Porch Features | Deck,Front Porch |
| Architectural Style | Contemporary |
| Security Features | Carbon Monoxide Detector(s),Radon Detector,Smoke Detector(s),Video Doorbell |
| Construction Materials | Frame,Wood Siding |
| Exclusions | Sellers personal property. |
| Pets Allowed | Cats OK,Dogs OK |
| Year Built | 1990 |
| Electric | 220 Volts |
| View | City,Golf Course |
| Levels | Multi/Split |
| Property Subtype | Single Family Residence |
| Tax Year | 2025 |
| Ownership | Individual |
| Accessibility | Accessible Entrance |
| Assoc Fee Paid Per | Annually |
| County | Douglas |
| Property Type | Residential |
| Association Amenities | Clubhouse,Gated,Park,Playground,Security,Trail(s) |
| HOA | Yes |
| Attached Garage | Yes |
| Subdivision Name | Roxborough Park |
| Full Baths | 2 |
| Status | Active |
| High School | Thunderridge |
| City | Littleton |
| Association Name | Roxborough Park Foundation |
| Senior Community Y/N | No |
| High School District | Douglas RE-1 |
| Lot Size Units | Acres |
| Lot Size Square Feet | 11761.2 |
| Listing Terms | Cash,Conventional |
| Elementary School | Roxborough |
| Tax Annual Amount | 5245 |
| Middle/Junior High School | Ranch View |
| Property Condition | Updated/Remodeled |
| Virtual Tour | https://iframe.videodelivery.net/dcc2c9809af85395315bd12bc4a4f82b |
| Structure Type | House |
| Standard Status | Active |
| Occupancy Type | Owner |
| Middle/Junior School District | Douglas RE-1 |
| Elementary School District | Douglas RE-1 |
Interior Features
| Interior Amenities | Built-in Features,Ceiling Fan(s),Elevator,High Ceilings,High Speed Internet,Kitchen Island,Open Floorplan,Primary Suite,Quartz Counters,Radon Mitigation System,Smoke Free,Vaulted Ceiling(s),Walk-In C |
|---|---|
| Basement | Crawl Space,Finished,Partial,Walk-Out Access |
| Flooring | Carpet,Tile,Vinyl,Wood |
| Total Fireplaces | 2 |
| Fireplace Features | Dining Room,Gas,Great Room |
| Basement (Y/N) | Yes |
| Window Features | Double Pane Windows,Egress Windows,Skylight(s),Window Coverings |
| Above Grade Finished Area | 2323 |
| Half Baths | 1 |
| 3/4 Baths | 1 |
| Total Bedrooms | 3 |
| Below Grade Finished Area | 593 |
| Main Level Bathrooms | 1 |
| Total Baths | 4 |
Exterior Features
| Exterior Amenities | Garden,Lighting,Rain Gutters |
|---|---|
| Fencing | None |
| Parking Features | 220 Volts,Concrete |
| Lot Features | Cul-De-Sac,Fire Mitigation,Foothills,Landscaped |
| Water Source | Public |
| Total Parking | 2 |
| Lot Size Area | 0.27 |
| Foundation Details | Slab |
| Building Area Total | 3213 |
| Lot Size Acres | 0.27 |
| Road Surface Type | Paved |
| Road Frontage Type | Private Road |
Amenities
- Foreclosure
- Views
- Short Sale
- New Construction
- Adult 55+
- Lease To Own
- No HOA Fees
- Furnished
- Primary On Main
- Air Conditioning
- Seller Finance
- Green
- Fixer Upper
- Horse
- Golf
- Fireplace
- Deck
- Garage
- Basement
- Pool
Property vs Single Family Average in 80125
Price
Taxes
Year Built
Visits
In The Neighborhood
Littleton
$ 1,199,000
- Type
- Single Family
- Size
- 2,922 SqFt
- Rooms
- 4 Beds + 3 Baths
 Realty One Group Premier #5916605
Open House
Littleton
$ 1,525,000
- Type
- Single Family
- Size
- 4,832 SqFt
- Rooms
- 3 Beds + 3.5 Baths
Madison & Company Properties #7732106
Littleton
$ 1,150,000
- Type
- Single Family
- Size
- 3,890 SqFt
- Rooms
- 4 Beds + 3 Baths
RE/MAX Synergy #9484256
Littleton
$ 950,000
- Type
- Single Family
- Size
- 3,604 SqFt
- Rooms
- 4 Beds + 3.5 Baths
Compass-Denver #IR1066223
Littleton
$ 970,000
- Type
- Single Family
- Size
- 3,165 SqFt
- Rooms
- 4 Beds + 2.5 Baths
Keller Williams DTC #8454167
Littleton
$ 2,495,000
- Type
- Single Family
- Size
- 4,324 SqFt
- Rooms
- 4 Beds + 3.5 Baths
RE/MAX Synergy #6599453
Open House
Littleton
$ 2,990,000
- Type
- Single Family
- Size
- 5,467 SqFt
- Rooms
- 4 Beds + 3.5 Baths
Compass - Denver #3803592
Littleton
$ 1,275,000
- Type
- Single Family
- Size
- 5,299 SqFt
- Rooms
- 3 Beds + 3 Baths
Engel & Volkers Denver #6564080
Littleton
$ 650,000
- Type
- Single Family
- Size
- 2,750 SqFt
- Rooms
- 3 Beds + 3 Baths
Realty One Group Premier #8792803
Littleton
$ 1,374,999
- Type
- Single Family
- Size
- 4,883 SqFt
- Rooms
- 3 Beds + 3.5 Baths
RE/MAX Synergy #4341223
Littleton
$ 1,699,000
- Type
- Single Family
- Size
- 6,990 SqFt
- Rooms
- 5 Beds + 4.5 Baths
Madison & Company Properties #7938892
Littleton
$ 2,249,000
- Type
- Single Family
- Size
- 5,572 SqFt
- Rooms
- 5 Beds + 5.5 Baths
The Resource Group LLC #7552594

