
Address
6407 Willow Broom Trail, Littleton, CO
Price
$ 1,199,000
Property Attributes
- MLS#5916605
- TypeSingle Family
- Listing Status Active
- CountyDOUGLAS
- CityLittleton
- NeighborhoodRoxborough Park
- Zip80125
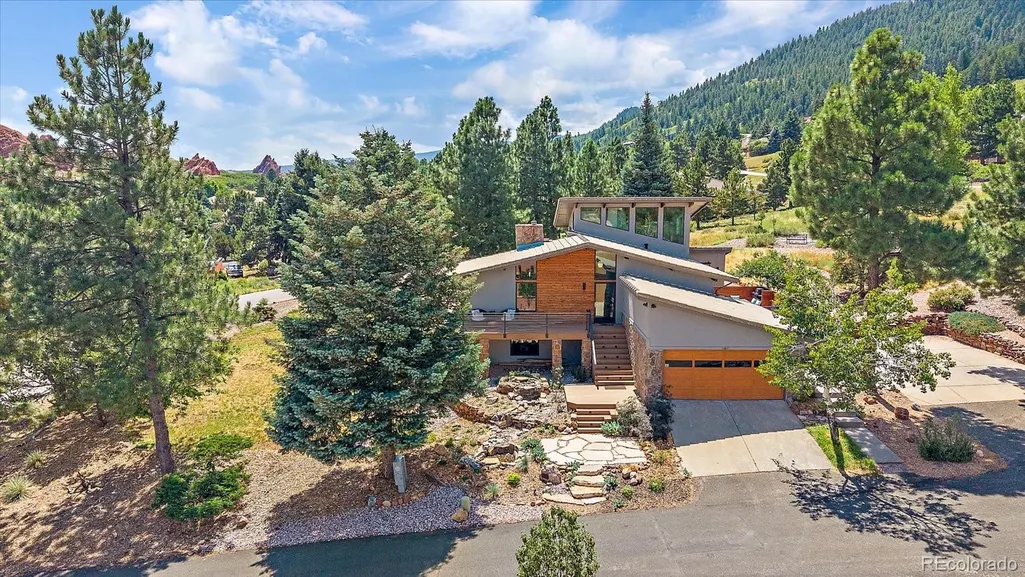
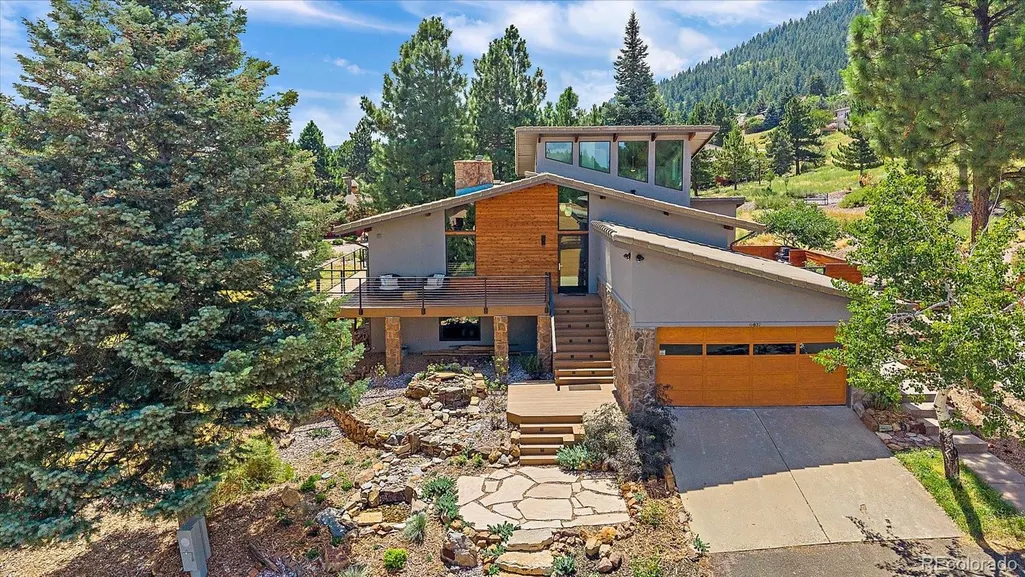
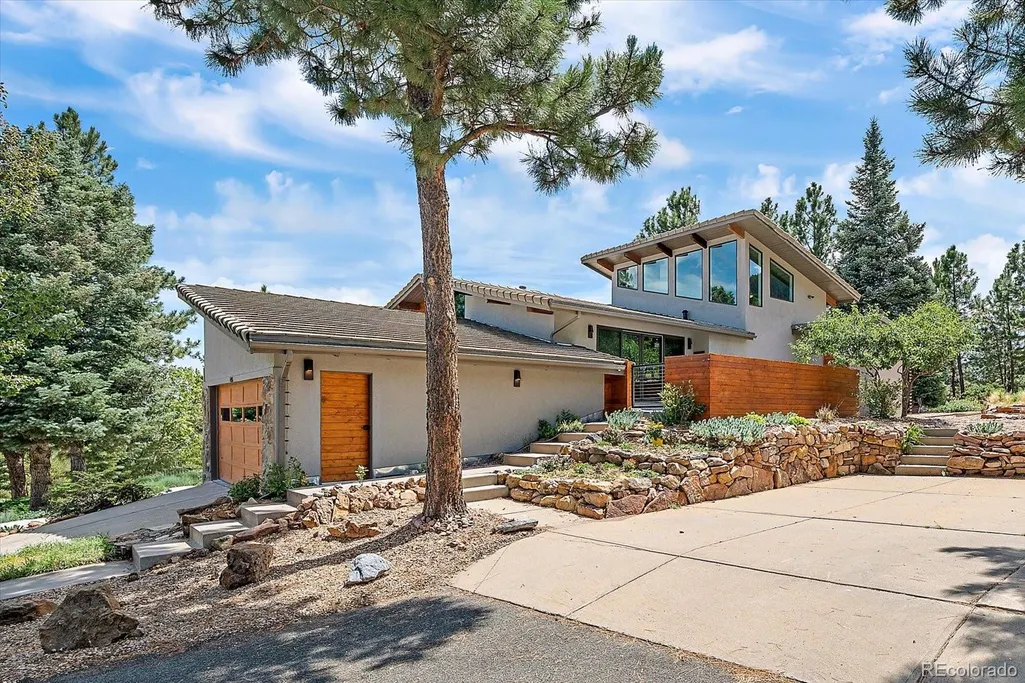
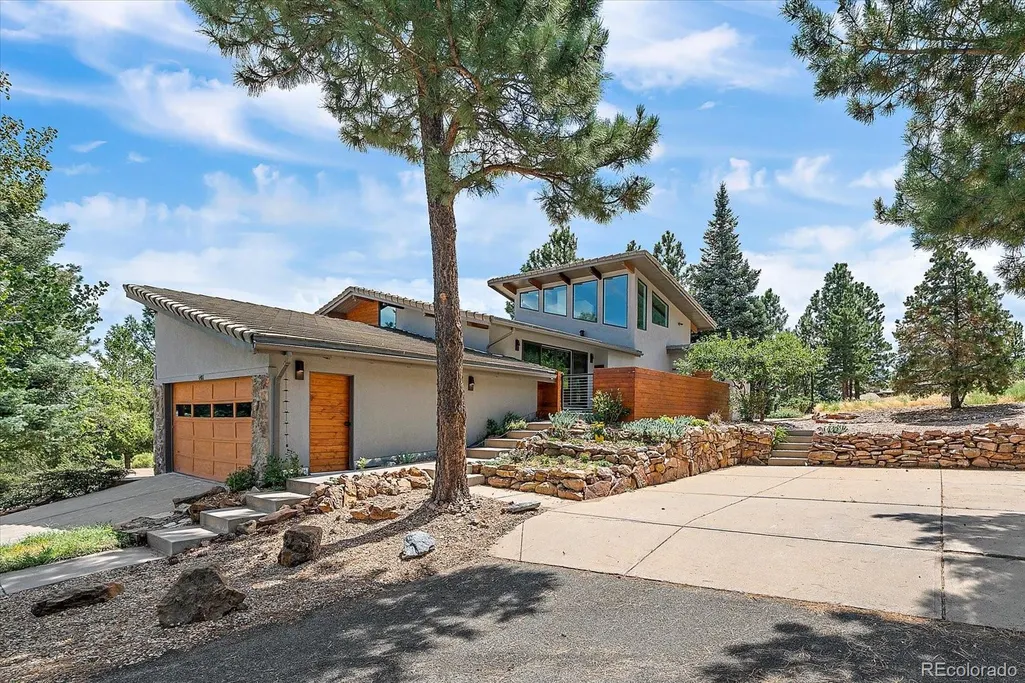
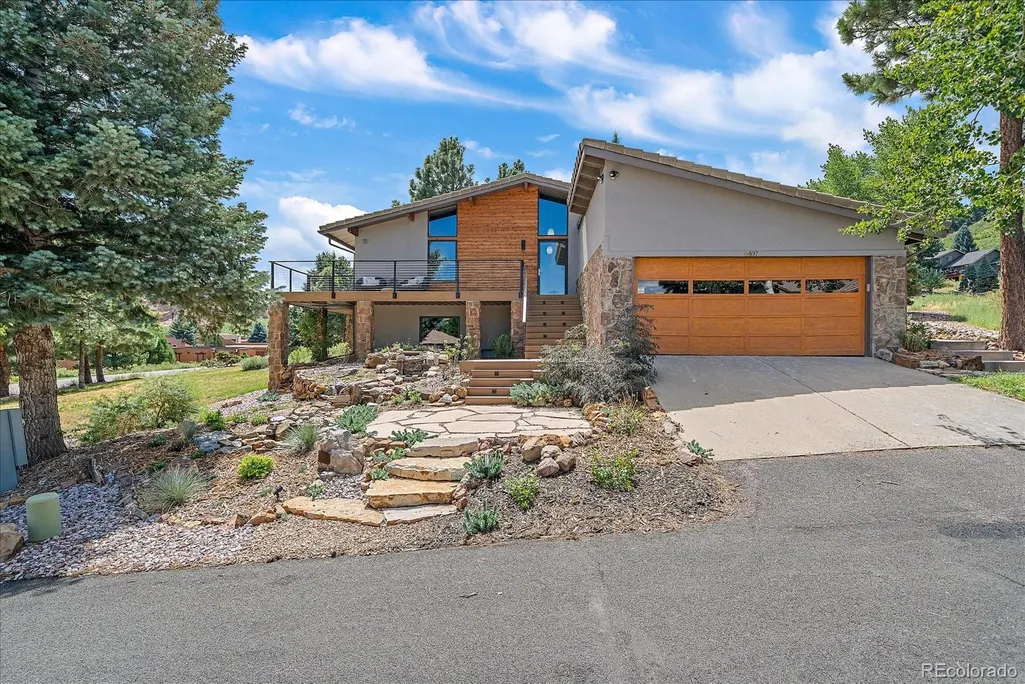
- StyleMid-Century Modern
- Year Built1973
- Taxes$ 4639
- Price$ 1,199,000
- Bedrooms4
- Full Bathrooms3
- Half Bathrooms0
- Sqr Footage2922
- Lot Size0.5 Acres
Data Source:
REColorado (MTOMLS)
Property Description
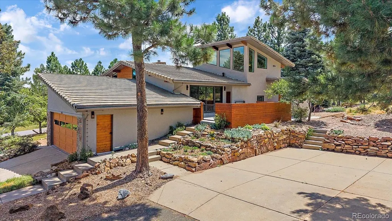
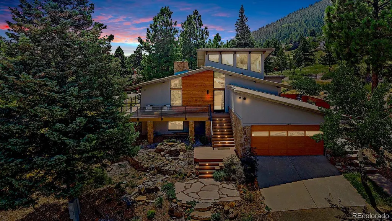
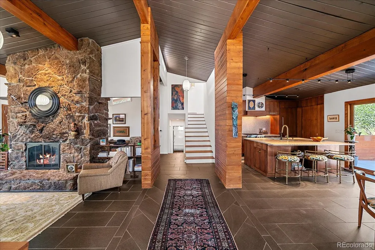
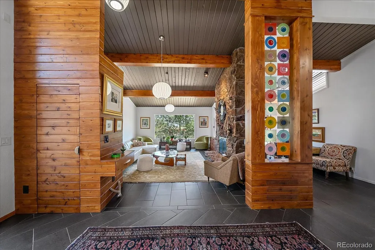
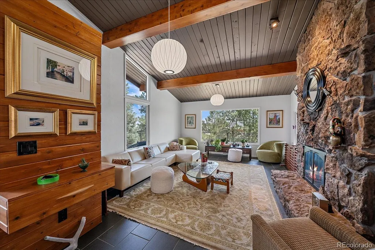
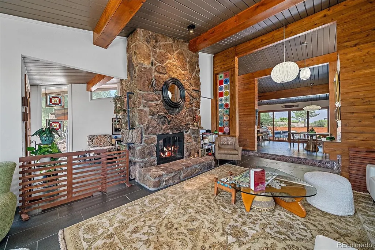
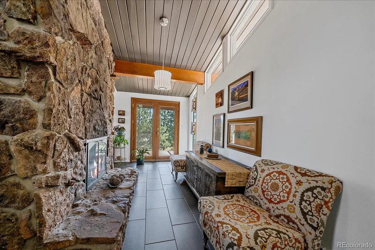
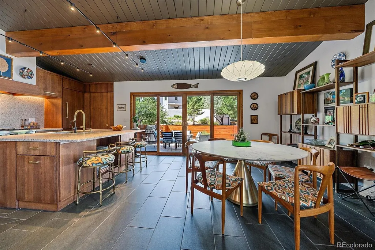
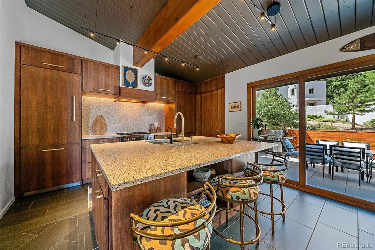
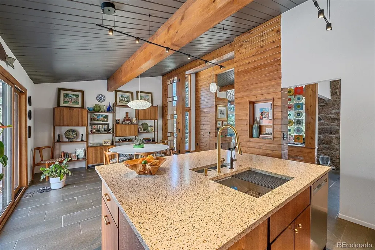
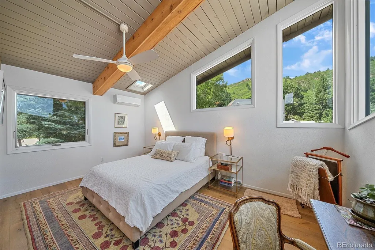
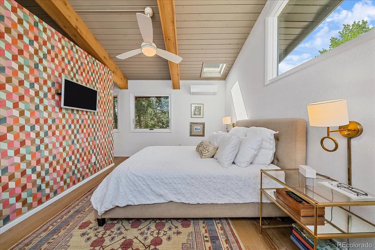
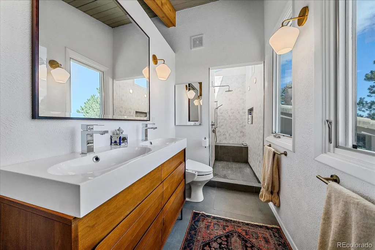
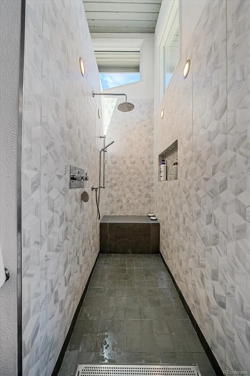
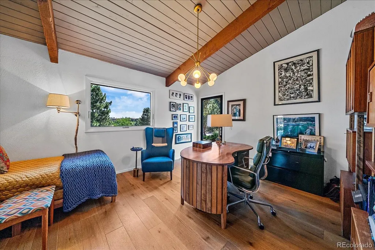
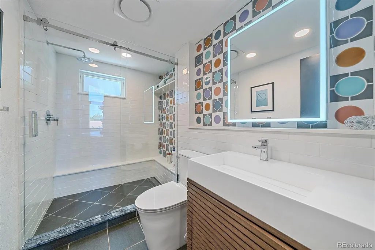
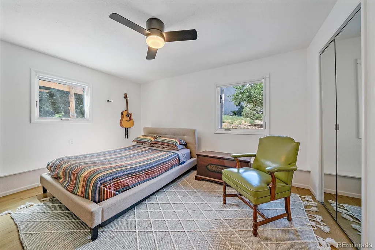
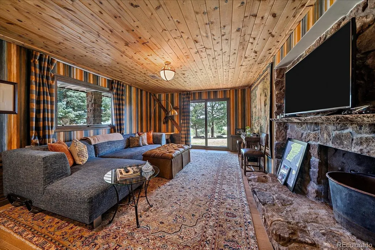
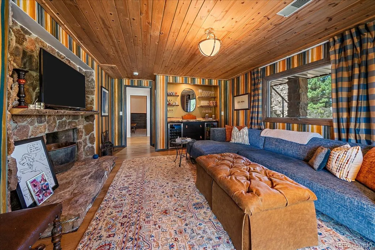
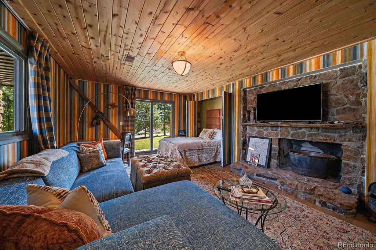
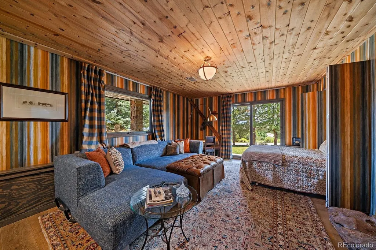
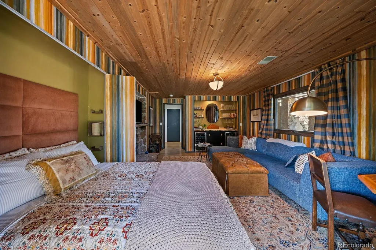
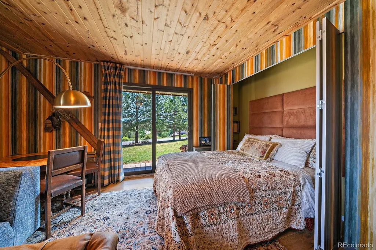
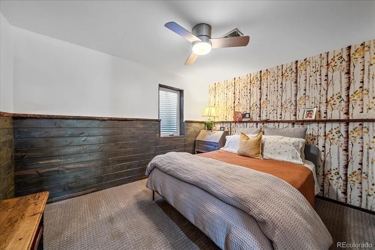
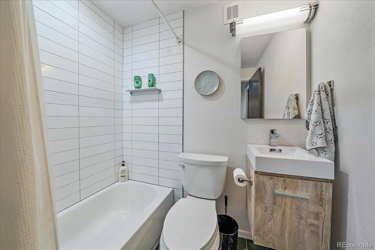
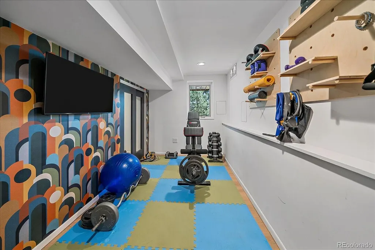
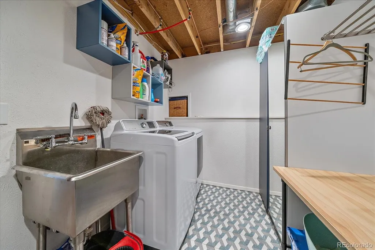
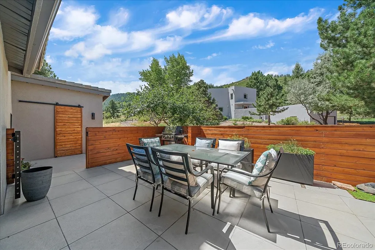
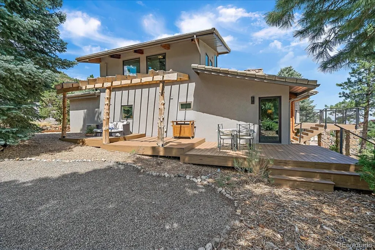
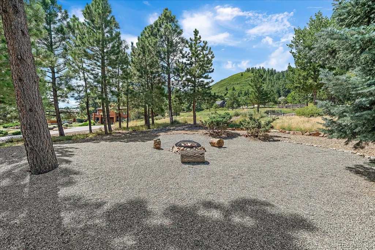
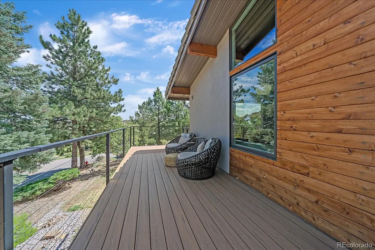
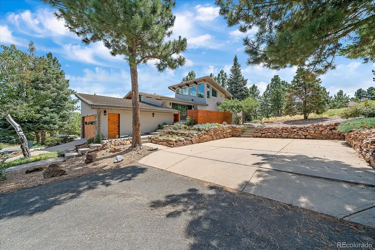
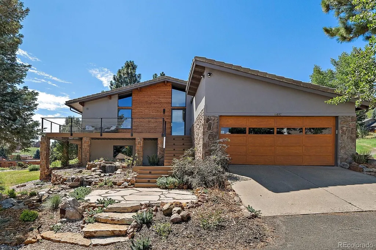
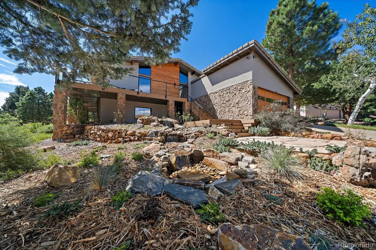
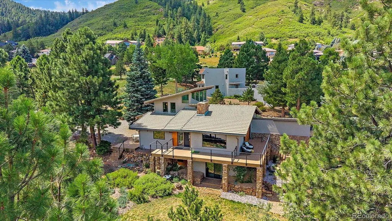
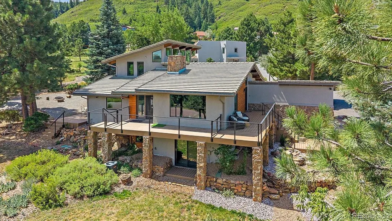
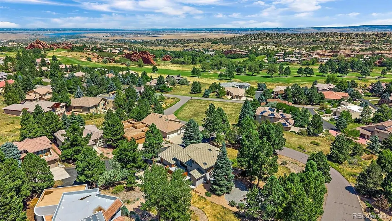
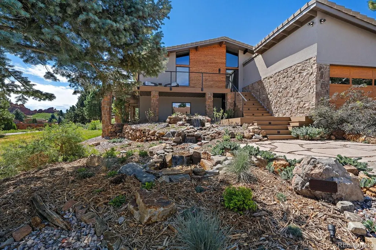
Exquisitely remodeled mid-century modern architecture situated on THREE lots! Private primary suite with vaulted, tongue & groove (T&G) wood ceilings, huge view windows, walk-in shower, French white oak flooring, walk-on closet & a laundry chute! The fabulous kitchen boasts custom quarter sawn oak cabinetry with pantry pocket slider, extensive easy access storage solutions including tall pantry spice/oils door, two-level stainless cutlery drawer, universal designed dish & glassware in the grand functional island! There is a 2nd hosting bar sink, pneumatic lift high cabinet doors & an instant hot water tap! Also included is a Bosch refrigerator, commercial 5-burner Bosch duel-fuel gas range & dishwasher. The beautiful Wisconsin terrazzo countertops & backsplash and LED suspended architectural lighting accent this amazing kitchen!! The living room/great room is comprised of a gorgeous Mossrock dual-sided fireplace & large view windows that bring the mesmerizing environment right inside! On the other side of the fireplace is a charming hearth room/reading room with access to the large deck. The lower level has 2 additional bedrooms & a 3/4 bath and has access to the huge south-facing deck! The walk-out basement is host to the family room with a live edge mantle & bar, 2 beverage refrigerators, and is complete with a Murphy Bed, perfect for that extra set of guests or an in-law suite! There is a lovely bedroom, full bath, exercise/hobby room & the laundry room on this level of the home. This incredible home has over 1,000 sq ft of decks & patios, beautiful exterior landscaping including a gorgeous water feature, mature pine trees & a fire pit. Ample storage space includes an attached spacious gardening room/storage shed & a large space under the front staircase! The finished 2-car attached garage, additional 2-car concrete parking area, stucco & rock exterior, extensive cedar accents & tile roof place the final polish on this masterpiece!!
| Elementary School | Middle School | High School |
|---|---|---|
| Roxborough Elementary School | Ranch View Middle School | Thunderridge High School |
| Price History | |
|---|---|
| 8/26/2026 | Listed $1,199,000 |
General Features
| Sewer | Public Sewer |
|---|---|
| Heating | Forced Air |
| Cooling | Central Air |
| Utilities | Electricity Connected,Natural Gas Connected |
| Possession | Negotiable |
| Roof | Concrete |
| Appliances | Bar Fridge,Dishwasher,Disposal,Range,Range Hood,Refrigerator |
| HOA Fee | 2888 |
| Garage Spaces | 2 |
| Association Fee Includes | On-Site Check In,Recycling,Road Maintenance,Snow Removal,Trash |
| Patio/Porch Features | Deck,Front Porch,Patio |
| Architectural Style | Mid-Century Modern |
| Security Features | Carbon Monoxide Detector(s),Smoke Detector(s) |
| Construction Materials | Rock,Stucco |
| Exclusions | Sellers personal items |
| Pets Allowed | Cats OK,Dogs OK |
| Year Built | 1973 |
| Electric | 110V,220 Volts |
| Levels | Multi/Split |
| Property Subtype | Single Family Residence |
| Tax Year | 2024 |
| Ownership | Individual |
| Assoc Fee Paid Per | Annually |
| County | Douglas |
| Property Type | Residential |
| Association Amenities | Gated,Park,Playground,Trail(s) |
| HOA | Yes |
| Attached Garage | Yes |
| Subdivision Name | Roxborough Park |
| Full Baths | 1 |
| Status | Active |
| High School | Thunderridge |
| City | Littleton |
| Association Name | Roxborough Park Foundation |
| Senior Community Y/N | No |
| High School District | Douglas RE-1 |
| Lot Size Units | Acres |
| Lot Size Square Feet | 21780 |
| Listing Terms | Cash,Conventional,Jumbo,VA Loan |
| Elementary School | Roxborough |
| Tax Annual Amount | 4639 |
| Middle/Junior High School | Ranch View |
| Virtual Tour | https://www.zillow.com/view-imx/74896409-564f-4527-aedb-7ef4aef36d9a?setAttribution=mls&wl=true&initialViewType=pano |
| Structure Type | House |
| Standard Status | Active |
| Occupancy Type | Owner |
| Middle/Junior School District | Douglas RE-1 |
| Elementary School District | Douglas RE-1 |
Interior Features
| Interior Amenities | Ceiling Fan(s),Eat-in Kitchen,Entrance Foyer,High Ceilings,Kitchen Island,Open Floorplan,Pantry,Primary Suite,Solid Surface Counters,T&G Ceilings,Vaulted Ceiling(s),Walk-In Closet(s) |
|---|---|
| Basement | Finished,Walk-Out Access |
| Flooring | Carpet,Tile,Wood |
| Total Fireplaces | 1 |
| Fireplace Features | Living Room |
| Basement (Y/N) | Yes |
| Above Grade Finished Area | 1974 |
| 3/4 Baths | 2 |
| Laundry Features | Sink |
| Total Bedrooms | 4 |
| Below Grade Finished Area | 826 |
| Total Baths | 3 |
Exterior Features
| Exterior Amenities | Balcony,Fire Pit,Private Yard,Water Feature |
|---|---|
| Vegetation | Mixed |
| Parking Features | Concrete,Guest,Insulated Garage |
| Lot Features | Corner Lot,Cul-De-Sac,Landscaped,Many Trees |
| Water Source | Public |
| Total Parking | 4 |
| Lot Size Area | 0.5 |
| Building Area Total | 2922 |
| Lot Size Acres | 0.5 |
| Road Surface Type | Paved |
| Road Frontage Type | Private Road |
| Road Responsibility | Private Maintained Road |
Amenities
- Foreclosure
- Views
- Short Sale
- New Construction
- Adult 55+
- Lease To Own
- No HOA Fees
- Furnished
- Primary On Main
- Air Conditioning
- Seller Finance
- Green
- Fixer Upper
- Horse
- Golf
- Fireplace
- Deck
- Garage
- Basement
- Pool
Property vs Single Family Average in 80125
Price
Taxes
Year Built
Visits
In The Neighborhood
Open House
Littleton
$ 1,525,000
- Type
- Single Family
- Size
- 4,832 SqFt
- Rooms
- 3 Beds + 3.5 Baths
 Madison & Company Properties #7732106
Littleton
$ 1,275,000
- Type
- Single Family
- Size
- 3,213 SqFt
- Rooms
- 3 Beds + 3.5 Baths
Luxe Haven Realty #9384872
Littleton
$ 1,150,000
- Type
- Single Family
- Size
- 3,890 SqFt
- Rooms
- 4 Beds + 3 Baths
RE/MAX Synergy #9484256
Littleton
$ 950,000
- Type
- Single Family
- Size
- 3,604 SqFt
- Rooms
- 4 Beds + 3.5 Baths
Compass-Denver #IR1066223
Littleton
$ 970,000
- Type
- Single Family
- Size
- 3,165 SqFt
- Rooms
- 4 Beds + 2.5 Baths
Keller Williams DTC #8454167
Littleton
$ 2,495,000
- Type
- Single Family
- Size
- 4,324 SqFt
- Rooms
- 4 Beds + 3.5 Baths
RE/MAX Synergy #6599453
Open House
Littleton
$ 2,990,000
- Type
- Single Family
- Size
- 5,467 SqFt
- Rooms
- 4 Beds + 3.5 Baths
Compass - Denver #3803592
Littleton
$ 1,275,000
- Type
- Single Family
- Size
- 5,299 SqFt
- Rooms
- 3 Beds + 3 Baths
Engel & Volkers Denver #6564080
Littleton
$ 650,000
- Type
- Single Family
- Size
- 2,750 SqFt
- Rooms
- 3 Beds + 3 Baths
Realty One Group Premier #8792803
Littleton
$ 1,374,999
- Type
- Single Family
- Size
- 4,883 SqFt
- Rooms
- 3 Beds + 3.5 Baths
RE/MAX Synergy #4341223
Littleton
$ 1,599,000
- Type
- Single Family
- Size
- 6,990 SqFt
- Rooms
- 5 Beds + 4.5 Baths
Madison & Company Properties #7938892
Littleton
$ 2,249,000
- Type
- Single Family
- Size
- 5,572 SqFt
- Rooms
- 5 Beds + 5.5 Baths
The Resource Group LLC #7552594

