
Address
11197 Explorers Run, Littleton, CO
Price
$ 2,249,000
Property Attributes
- MLS#7552594
- TypeSingle Family
- Listing Status Active
- CountyDOUGLAS
- CityLittleton
- NeighborhoodRoxborough Park
- Zip80125
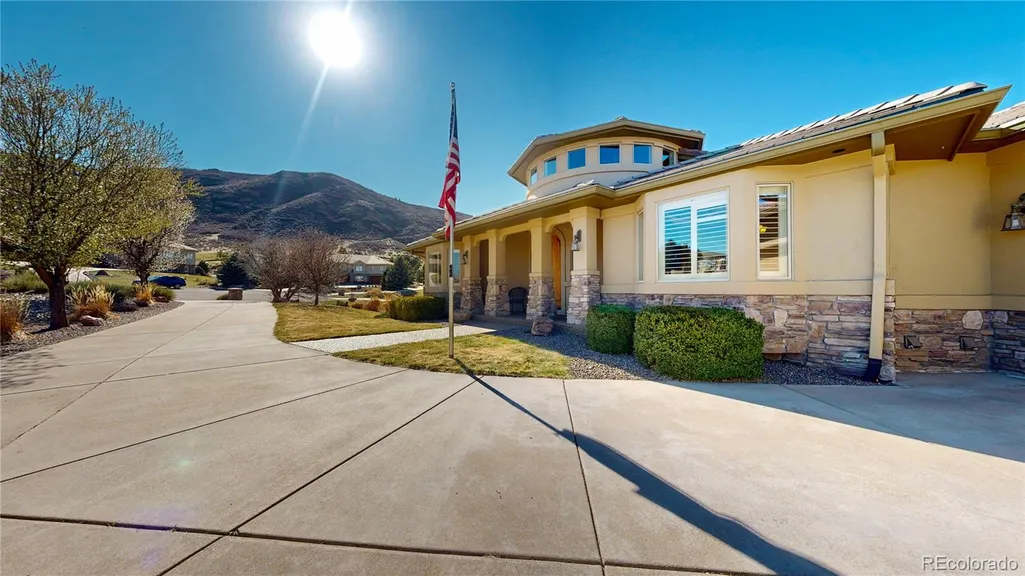
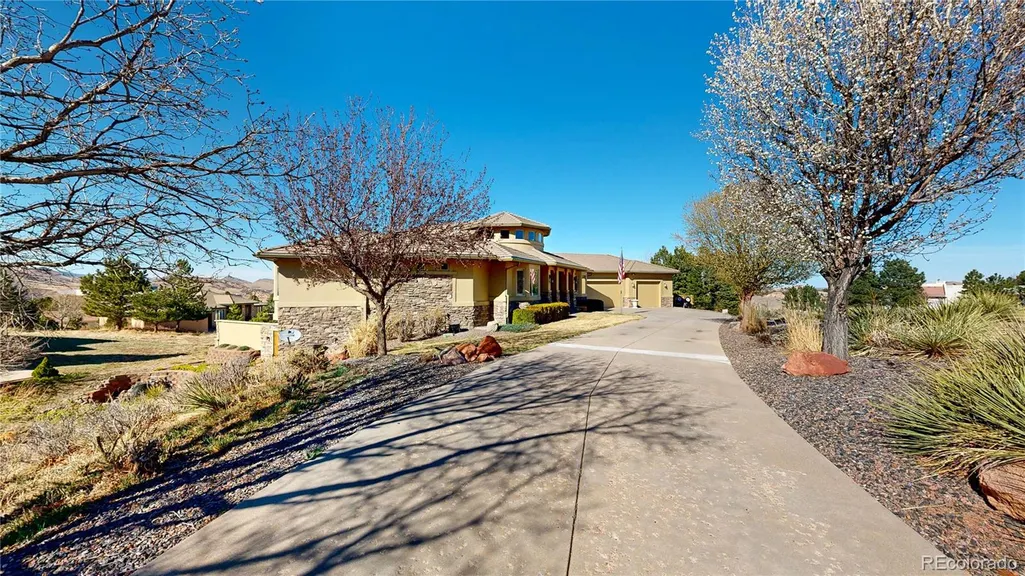
- StyleMountain Contemporary
- Year Built2005
- Taxes$ 8972
- Price$ 2,249,000
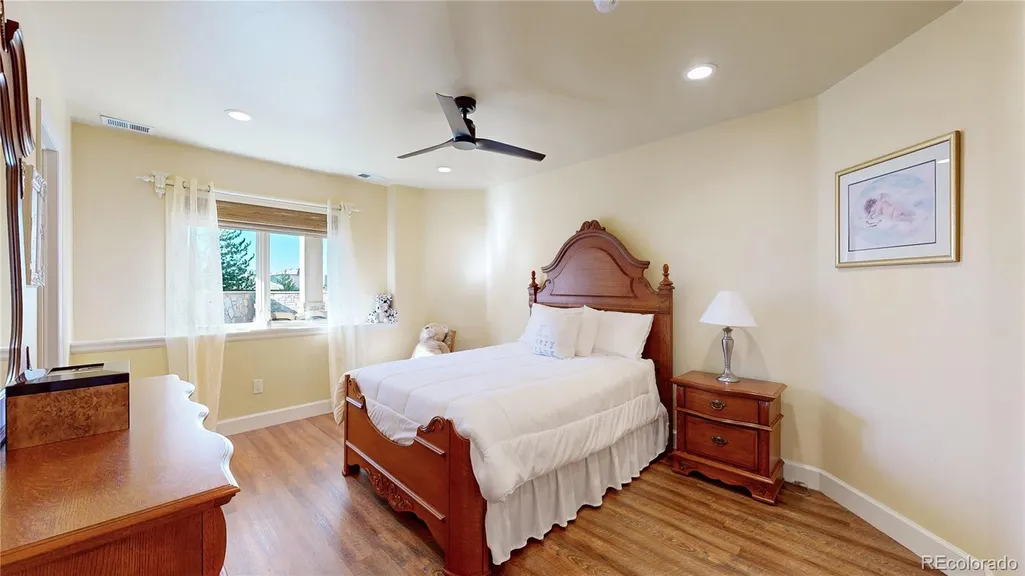
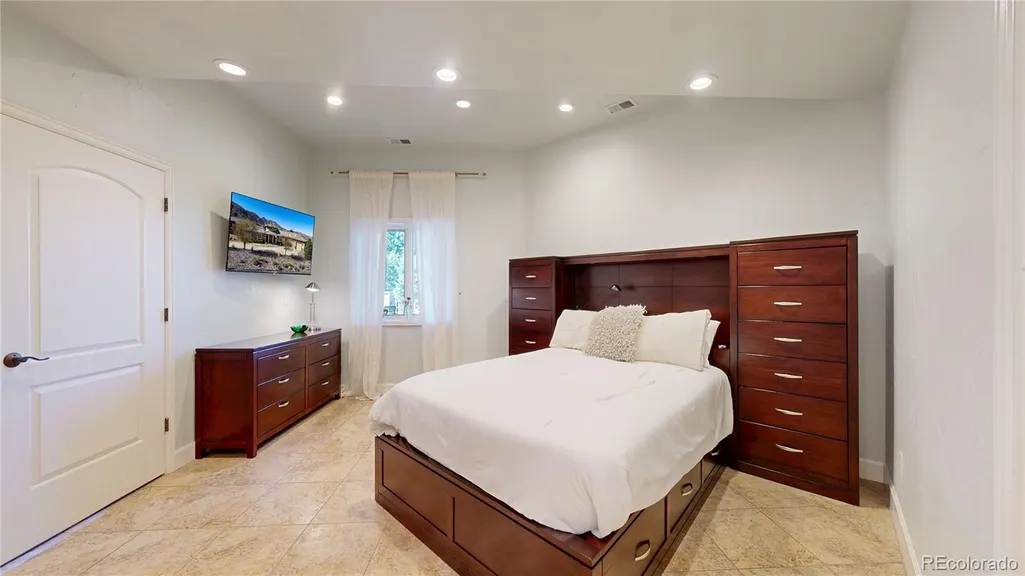
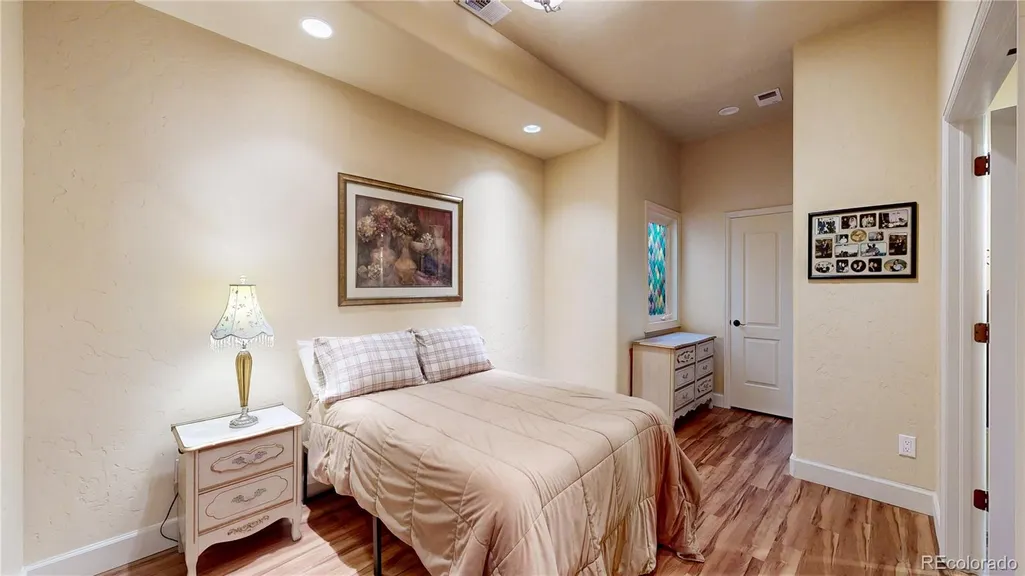
- Bedrooms5
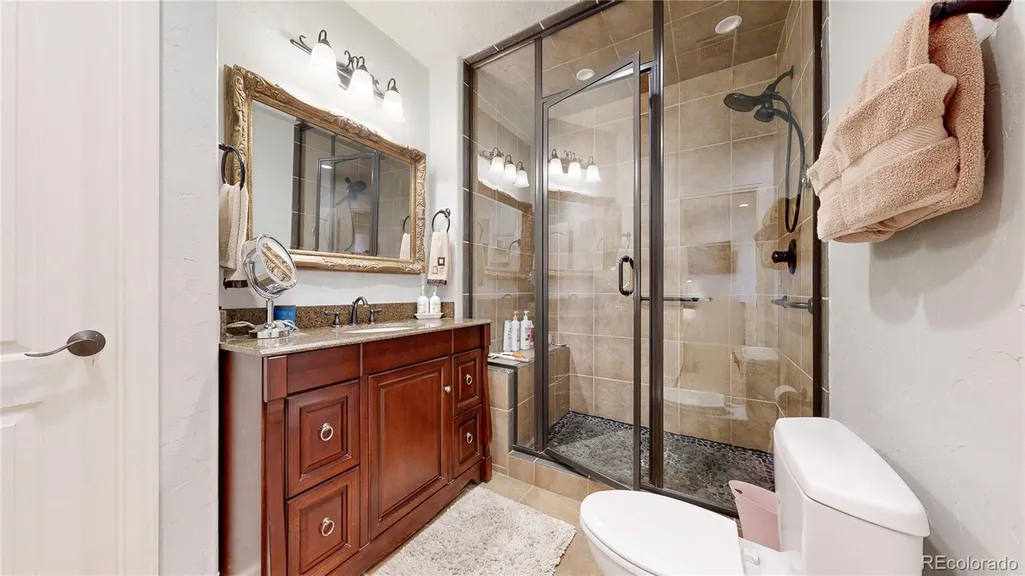
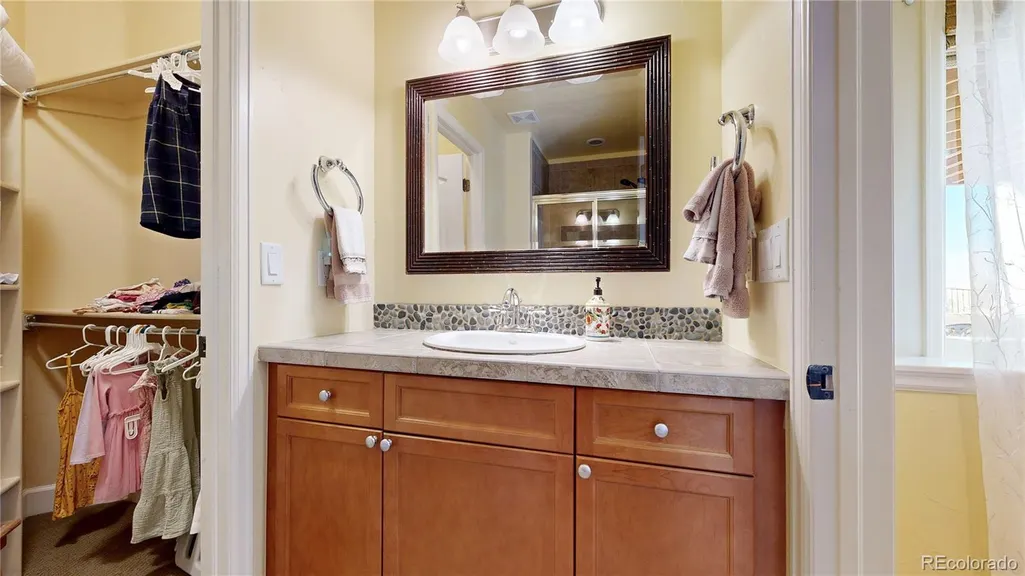
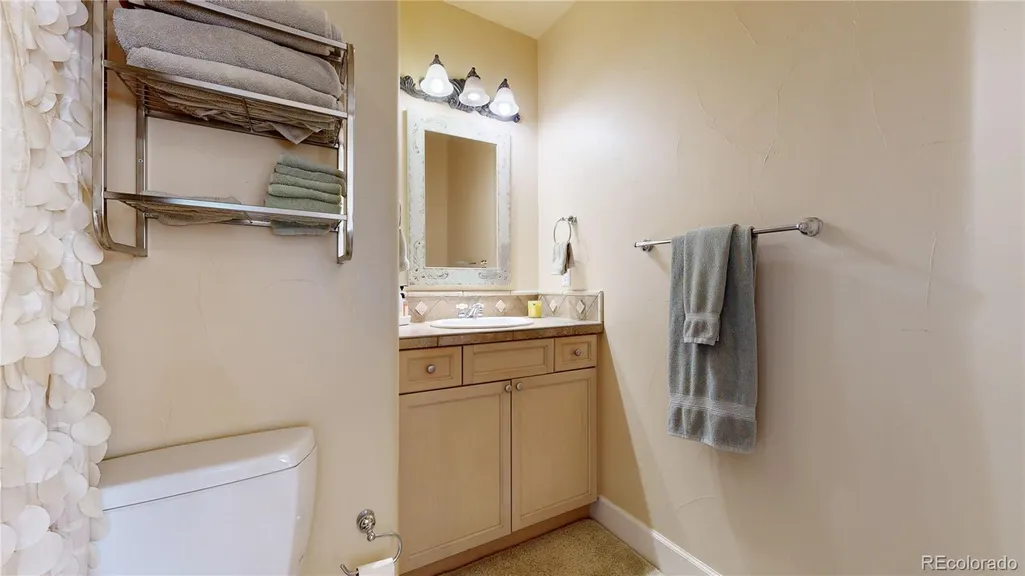
- Full Bathrooms5
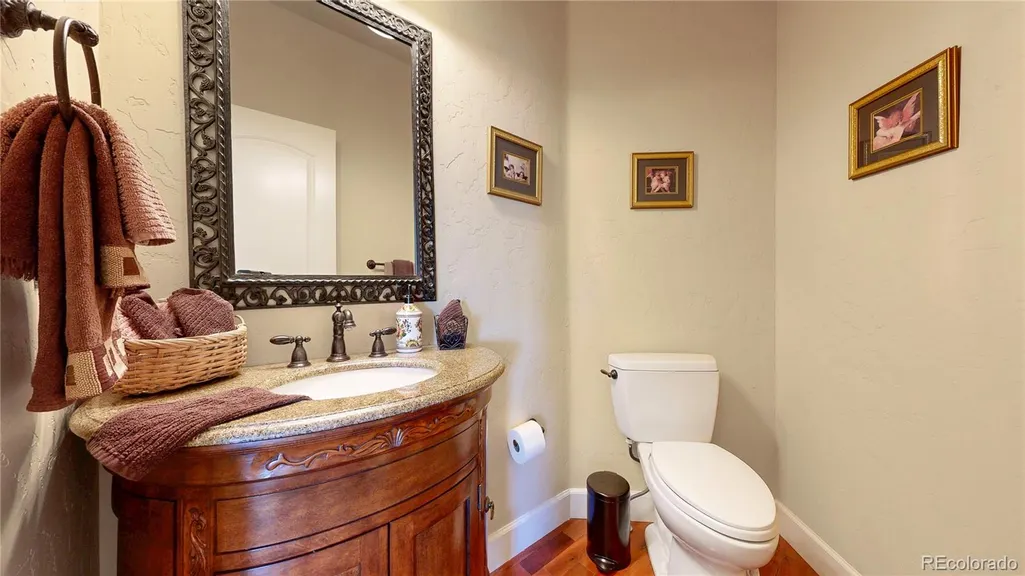
- Half Bathrooms1
- Sqr Footage5572
- Lot Size0.89 Acres
Data Source:
REColorado (MTOMLS)
Property Description
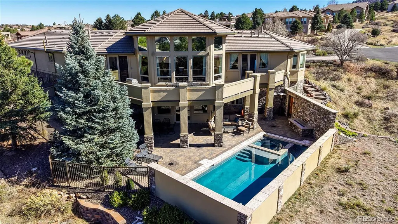
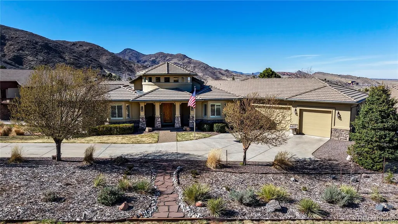
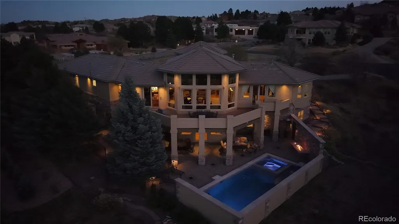
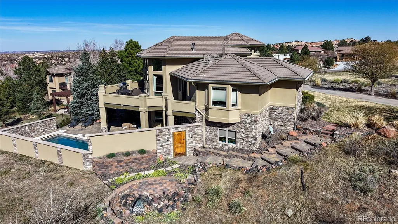
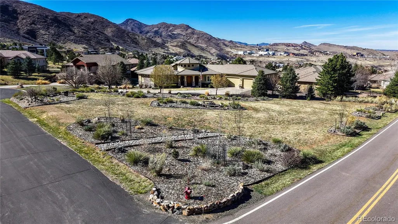
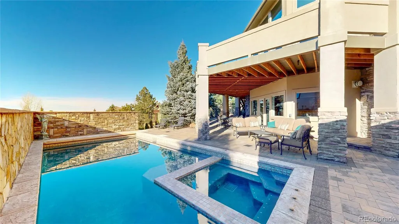
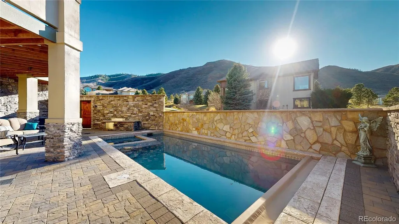
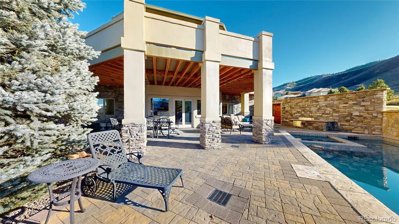
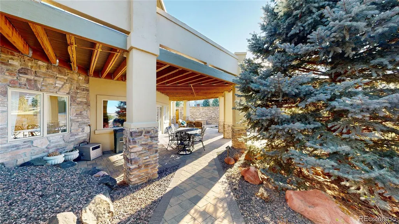
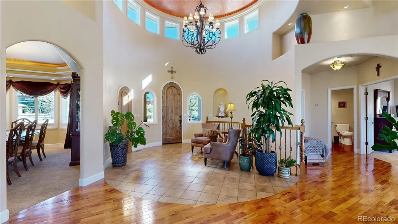
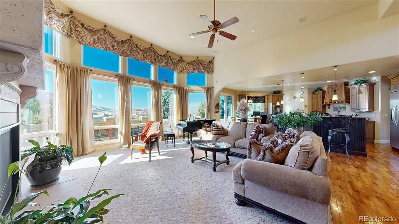
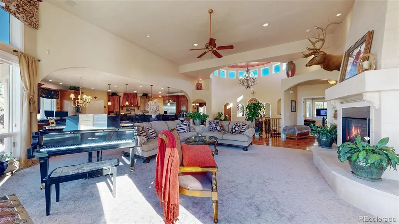
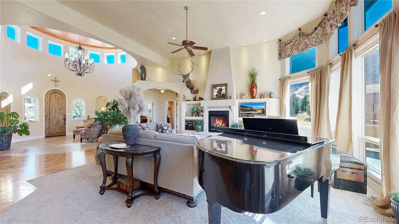
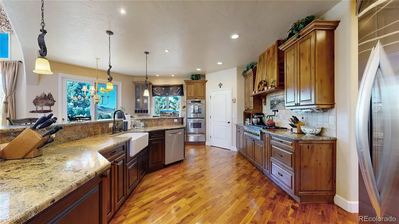
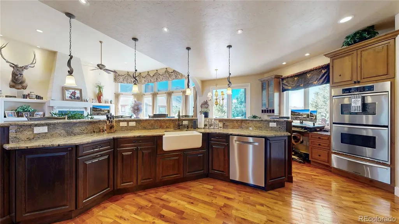
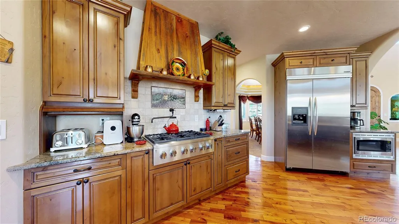
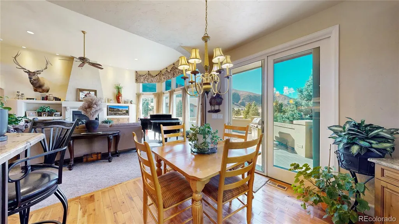
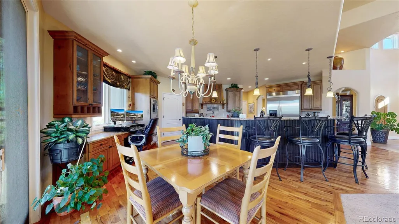
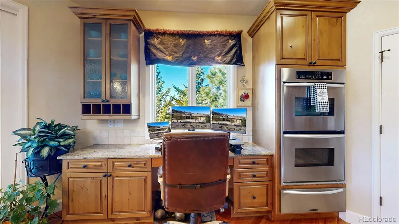
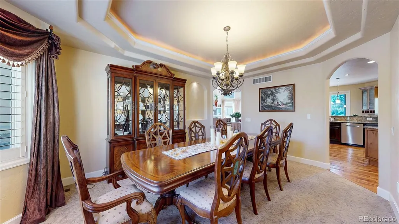
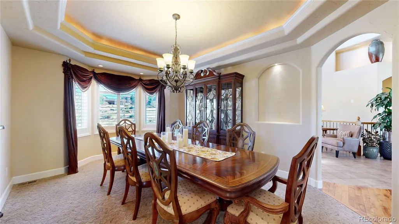
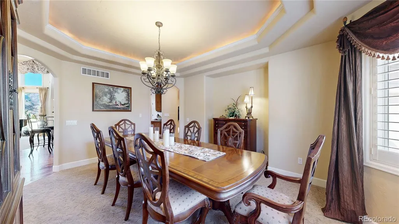
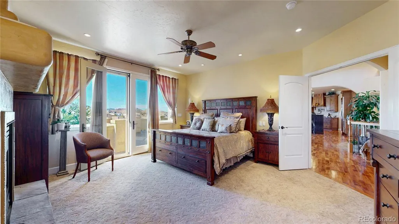
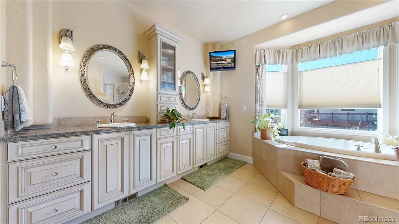
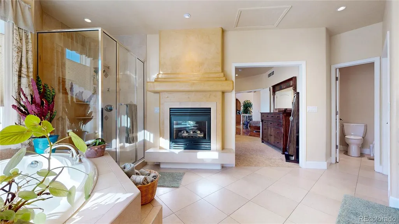
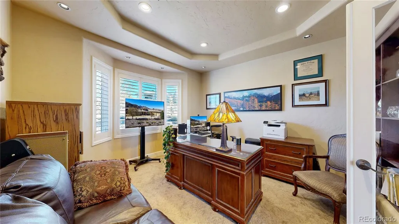
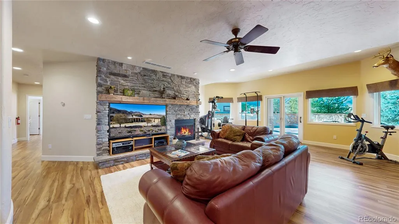
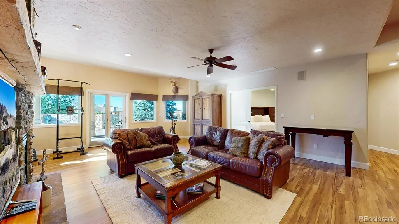
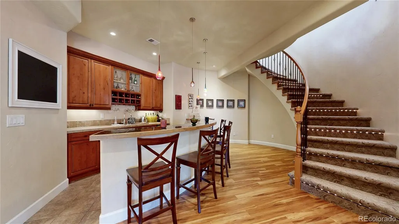
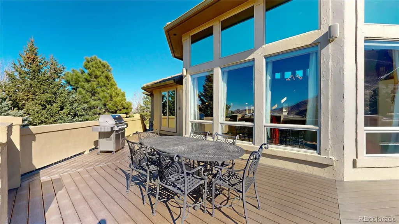
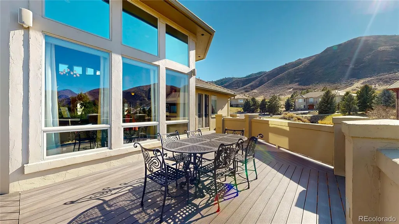
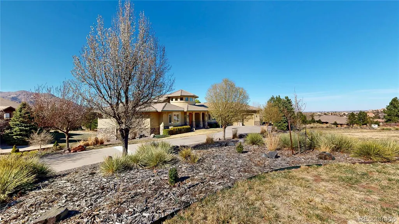
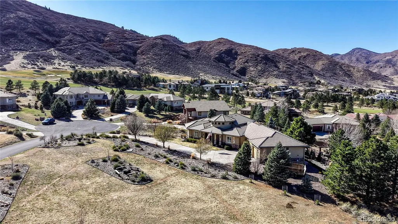
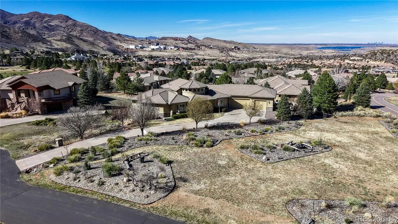
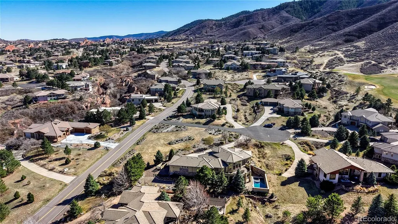
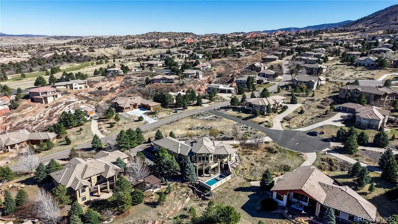
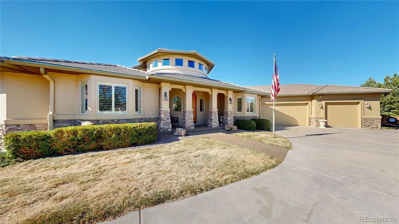
Come tour this beautiful, move-in ready home! Lovingly cared for with updated touches, it's easy to settle into this home immediately! Drive your golf cart to two world-class courses: The Ravenna Club and Arrowhead Golf Course. Set on 0.89 acres with a beautifully landscaped park setting where you can enjoy views of the mountains and Denver. A custom, in-ground heated four-season salt pool was added in 2019. With an integrated hot tub and an expansive terrace, firepit, and a privacy wall, this feature of the home offers a secluded oasis. Nighttime swims under the stars and while it is snowing are especially fun! Main floor ranch style living. A chef’s kitchen with custom cabinetry, a new professional 6-burner gas range with vented hood and a massive pantry. There is a large, formal dining room off the kitchen, dual high capacity whole-house humidifiers, whole house generator hookup and even a steam shower. The home faces south with a level driveway that provides safety from ice and snow which disappears quickly in the winter. A massive 25-footdeep 3-car garage offers exceptional storage and space for oversize vehicles. Upstairs and downstairs theater spaces are equipped with built-in surround sound speakers. 11197 Explorers Run is more than a home — it’s a feeling, an experience, and a lifestyle. This is a place where luxury, privacy, nature, and design come together in perfect balance.
| Elementary School | Middle School | High School |
|---|---|---|
| Roxborough Elementary School | Ranch View Middle School | Thunderridge High School |
| Price History | |
|---|---|
| 4/6/2026 | Listed $2,495,000 |
| 5/31/2026 | 6$2,370,000 |
| 6/15/2026 | 3$2,299,000 |
| 9/8/2026 | 3$2,249,000 |
General Features
| Sewer | Public Sewer |
|---|---|
| Heating | Forced Air,Natural Gas |
| Cooling | Central Air |
| Utilities | Electricity Connected,Internet Access (Wired),Natural Gas Connected |
| Possession | Immediate,Negotiable |
| Roof | Concrete |
| Appliances | Bar Fridge,Convection Oven,Cooktop,Dishwasher,Disposal,Double Oven,Dryer,Freezer,Gas Water Heater,Humidifier,Microwave,Range Hood,Refrigerator,Self Cleaning Oven,Warming Drawer,Washer |
| HOA Fee | 2888 |
| Garage Spaces | 3 |
| Association Fee Includes | Reserves,Maintenance Grounds,Recycling,Road Maintenance,Snow Removal,Trash |
| Patio/Porch Features | Deck,Front Porch |
| Architectural Style | Mountain Contemporary |
| Pool Features | Outdoor Pool,Private |
| Security Features | Security System,Smart Cameras,Smoke Detector(s),Video Doorbell,Water Leak/Flood Alarm |
| Construction Materials | Concrete,Frame,Stone,Stucco |
| Exclusions | None |
| Pets Allowed | Cats OK,Dogs OK |
| Year Built | 2005 |
| Electric | 220 Volts |
| View | City,Mountain(s) |
| Levels | Two |
| Property Subtype | Single Family Residence |
| Tax Year | 2025 |
| Ownership | Individual |
| Assoc Fee Paid Per | Annually |
| County | Douglas |
| Property Type | Residential |
| Association Amenities | Clubhouse |
| HOA | Yes |
| Attached Garage | Yes |
| Subdivision Name | Roxborough Park |
| Facing Direction | South |
| Full Baths | 5 |
| Status | Active |
| Directions | 11197 Explorers Run,Littleton,CO 80125 |
| High School | Thunderridge |
| City | Littleton |
| Association Name | Roxborough Park |
| Entry Location | Ground |
| Senior Community Y/N | No |
| High School District | Douglas RE-1 |
| Lot Size Units | Acres |
| Lot Size Square Feet | 38768.4 |
| Listing Terms | Cash,Conventional,Jumbo |
| Spa Features | Bath |
| Elementary School | Roxborough |
| Tax Annual Amount | 8972 |
| Home Warranty Y/N | No |
| Middle/Junior High School | Ranch View |
| Virtual Tour | https://my.matterport.com/show/?m=6ni1AHDDfK9 |
| Structure Type | House |
| Standard Status | Active |
| Occupancy Type | Owner |
| Middle/Junior School District | Douglas RE-1 |
| Elementary School District | Douglas RE-1 |
Interior Features
| Interior Amenities | Breakfast Bar,Built-in Features,Ceiling Fan(s),Eat-in Kitchen,Entrance Foyer,Granite Counters,High Ceilings,High Speed Internet,Kitchen Island,Open Floorplan,Pantry,Radon Mitigation System,Smoke Free |
|---|---|
| Basement | Exterior Entry,Finished,Walk-Out Access |
| Flooring | Carpet,Laminate,Tile,Wood |
| Furnished Y/N | Unfurnished |
| Total Fireplaces | 5 |
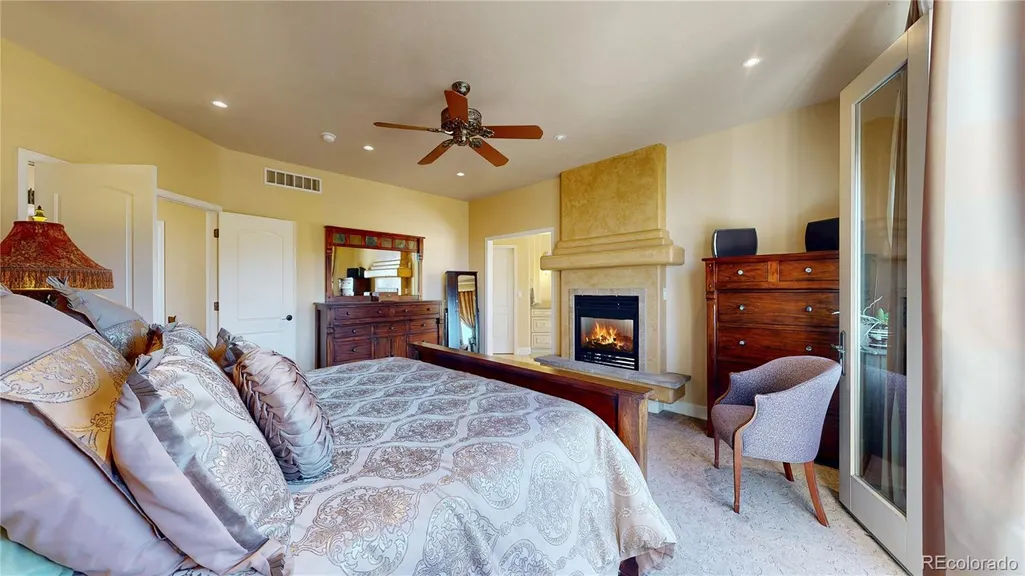
| Fireplace Features | Basement,Family Room,Gas,Living Room,Outside,Primary Bedroom |
| Basement (Y/N) | Yes |
| Window Features | Bay Window(s),Egress Windows,Window Treatments |
| Above Grade Finished Area | 2807 |
| Half Baths | 1 |
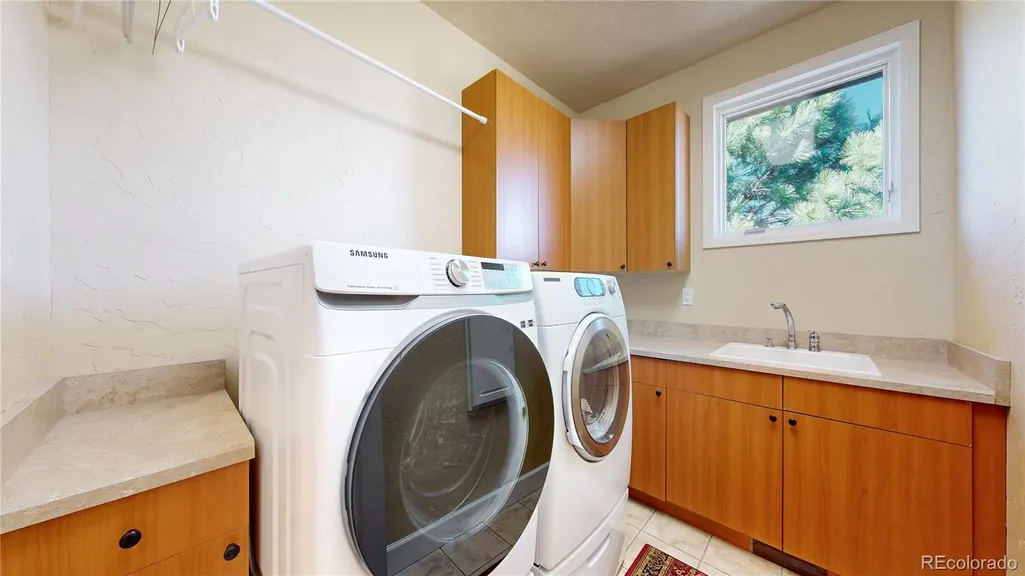
| Laundry Features | Sink,Common Area |
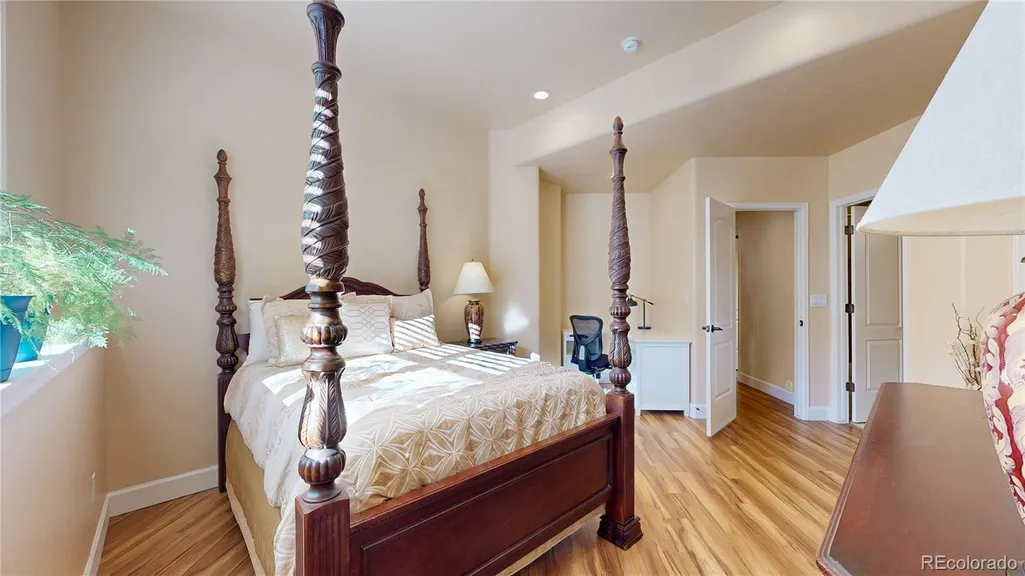
| Total Bedrooms | 5 |
| Below Grade Finished Area | 2501 |
| Main Level Bedrooms | 1 |
| Main Level Bathrooms | 2 |
| Total Baths | 6 |
Exterior Features
| Exterior Amenities | Balcony,Barbecue,Fire Pit,Lighting,Private Yard,Rain Gutters,Smart Irrigation,Spa/Hot Tub |
|---|---|
| Fencing | Partial |
| Parking Features | Concrete,Floor Coating,Heated Garage,Insulated Garage,Lighted,Oversized Door,Storage |
| Lot Features | Corner Lot,Cul-De-Sac,Irrigated,Landscaped,Level,Many Trees,Sprinklers In Front,Sprinklers In Rear |
| Water Source | Public |
| Total Parking | 3 |
| Lot Size Area | 0.89 |
| Foundation Details | Concrete Perimeter |
| Building Area Total | 5572 |
| Lot Size Acres | 0.89 |
| Road Surface Type | Paved |
| Other Equipment | Home Theater |
| Road Responsibility | Private Maintained Road |
Amenities
- Foreclosure
- Views
- Short Sale
- New Construction
- Adult 55+
- Lease To Own
- No HOA Fees
- Furnished
- Primary On Main
- Air Conditioning
- Seller Finance
- Green
- Fixer Upper
- Horse
- Golf
- Fireplace
- Deck
- Garage
- Basement
- Pool
Property vs Single Family Average in 80125
Price
Taxes
Year Built
Visits
In The Neighborhood
Littleton
$ 1,199,000
- Type
- Single Family
- Size
- 2,922 SqFt
- Rooms
- 4 Beds + 3 Baths
 Realty One Group Premier #5916605
Open House
Littleton
$ 1,525,000
- Type
- Single Family
- Size
- 4,832 SqFt
- Rooms
- 3 Beds + 3.5 Baths
Madison & Company Properties #7732106
Littleton
$ 1,275,000
- Type
- Single Family
- Size
- 3,213 SqFt
- Rooms
- 3 Beds + 3.5 Baths
Luxe Haven Realty #9384872
Littleton
$ 1,150,000
- Type
- Single Family
- Size
- 3,890 SqFt
- Rooms
- 4 Beds + 3 Baths
RE/MAX Synergy #9484256
Littleton
$ 950,000
- Type
- Single Family
- Size
- 3,604 SqFt
- Rooms
- 4 Beds + 3.5 Baths
Compass-Denver #IR1066223
Littleton
$ 970,000
- Type
- Single Family
- Size
- 3,165 SqFt
- Rooms
- 4 Beds + 2.5 Baths
Keller Williams DTC #8454167
Littleton
$ 2,495,000
- Type
- Single Family
- Size
- 4,324 SqFt
- Rooms
- 4 Beds + 3.5 Baths
RE/MAX Synergy #6599453
Open House
Littleton
$ 2,990,000
- Type
- Single Family
- Size
- 5,467 SqFt
- Rooms
- 4 Beds + 3.5 Baths
Compass - Denver #3803592
Littleton
$ 1,275,000
- Type
- Single Family
- Size
- 5,299 SqFt
- Rooms
- 3 Beds + 3 Baths
Engel & Volkers Denver #6564080
Littleton
$ 650,000
- Type
- Single Family
- Size
- 2,750 SqFt
- Rooms
- 3 Beds + 3 Baths
Realty One Group Premier #8792803
Littleton
$ 1,374,999
- Type
- Single Family
- Size
- 4,883 SqFt
- Rooms
- 3 Beds + 3.5 Baths
RE/MAX Synergy #4341223
Littleton
$ 1,599,000
- Type
- Single Family
- Size
- 6,990 SqFt
- Rooms
- 5 Beds + 4.5 Baths
Madison & Company Properties #7938892

