
Open House Sat, Sep 19th 12:00 PM - 2:00 PM


Address
4737 Ponderosa Trail, Littleton, CO
Price
$ 1,525,000
Property Attributes
- MLS#7732106
- TypeSingle Family
- Listing Status Active
- CountyDOUGLAS
- CityLittleton
- NeighborhoodRoxborough Park
- Zip80125
- StyleContemporary
- Year Built1999
- Taxes$ 10122
- Price$ 1,525,000
- Bedrooms3
- Full Bathrooms3
- Half Bathrooms1
- Sqr Footage4832
- Lot Size0.46 Acres
Data Source:
REColorado (MTOMLS)
Property Description
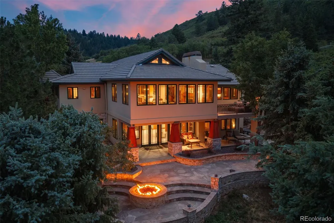
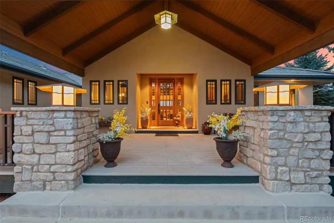
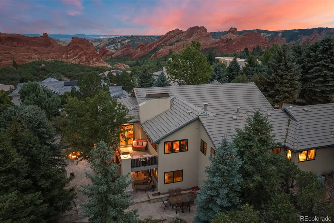
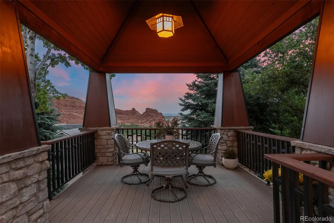
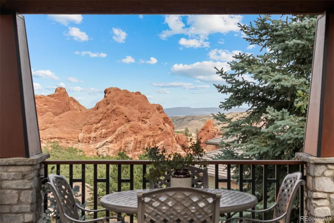
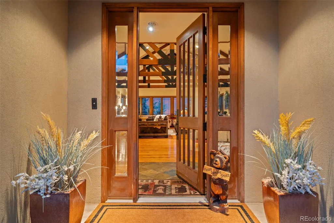
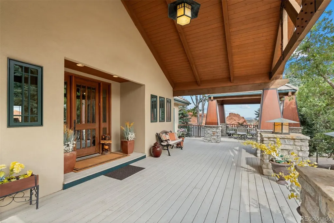
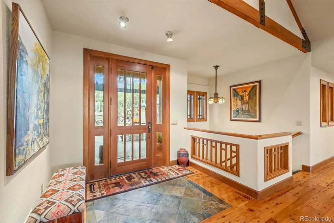
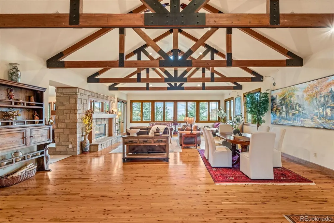
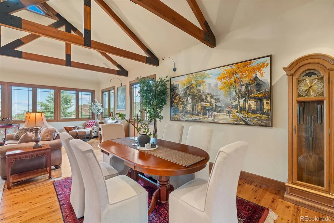
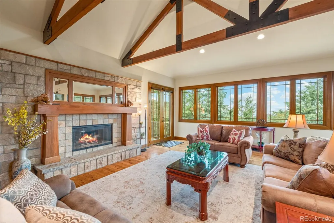
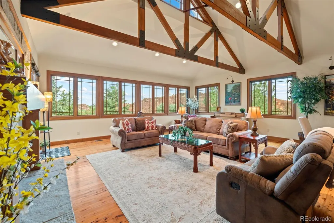
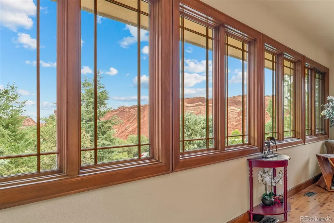
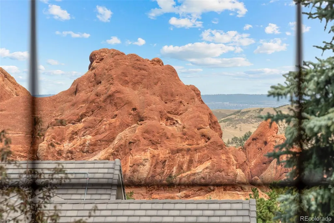
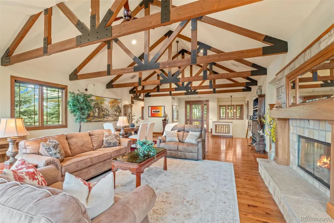
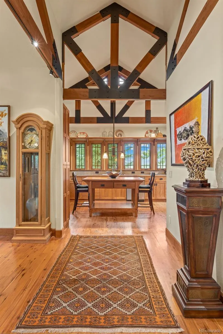
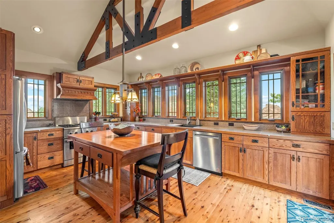
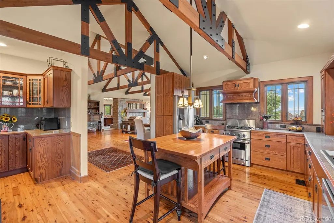
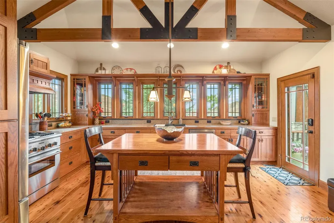
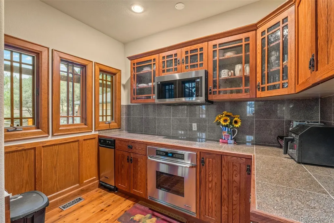
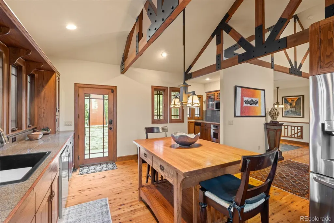
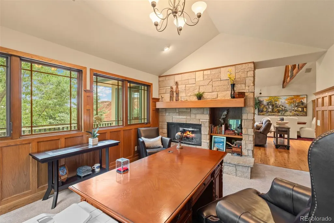
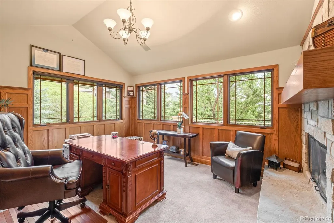
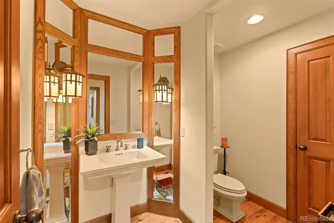
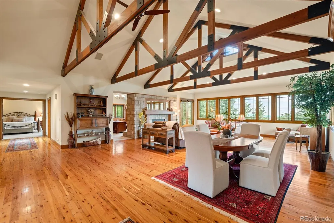
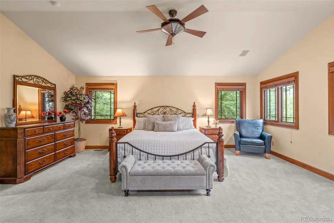
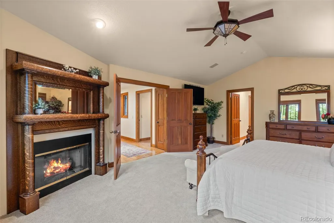
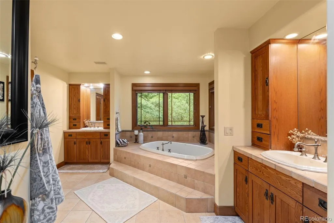
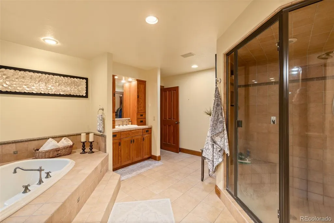
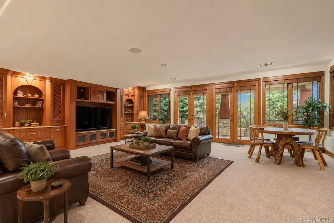
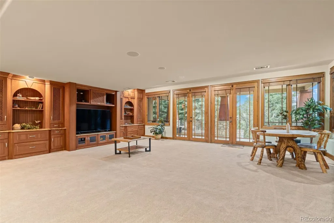
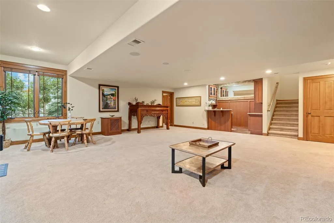
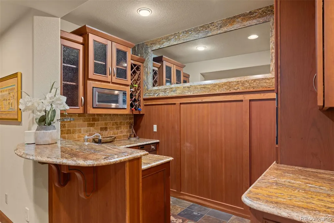
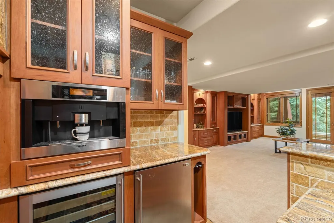
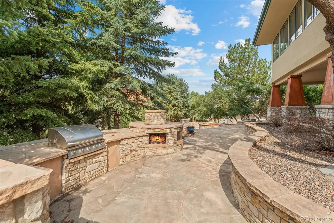
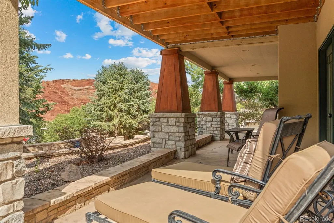
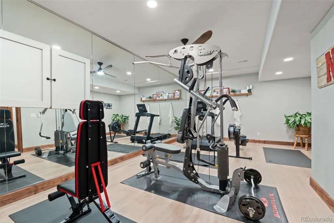
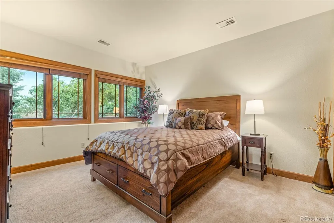
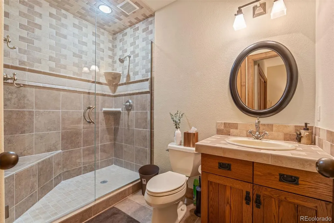
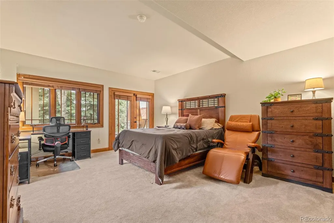
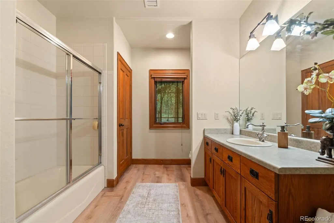
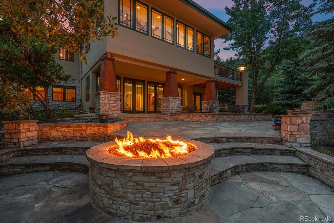
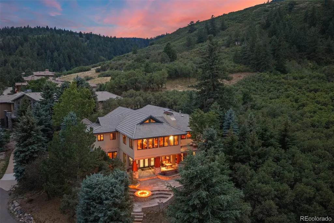
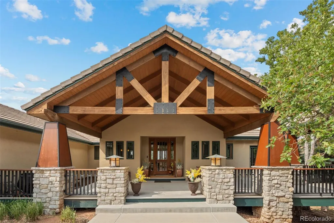
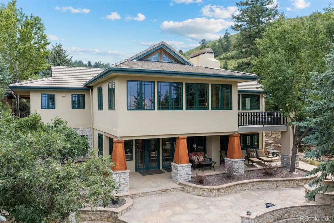
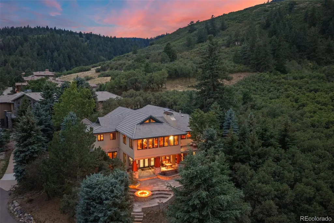
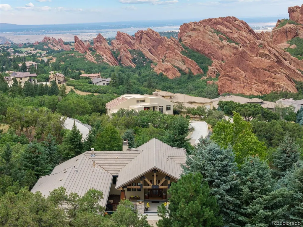
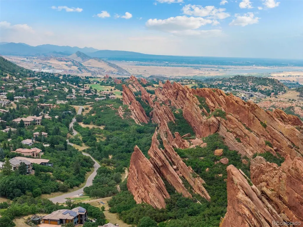
Tucked into the trees of Roxborough Park and bordering National Forest, 4737 Ponderosa Trail feels intrinsically connected to the Colorado outdoors. Hike among the red rocks at nearby Roxborough State Park. Spend the morning at Arrowhead Golf Course. Come home to dinner al fresco on the covered patio as the Colorado landscape unfolds before you. Here, the outdoors isn't somewhere you drive to. It's part of the rhythm of everyday life. Inside, rich Australian Cypress floors run beneath a spectacular framework of exposed timber trusses, creating a sense of warmth and permanence that gives the home its unmistakable character. Stone, wood, and expansive windows layer natural materials throughout the home, while the open main level allows the living and dining spaces to unfold beneath soaring ceilings and dramatic craftsmanship. The kitchen is generous and beautifully connected to the home's entertaining spaces, complete with a butler's pantry. Thoughtful 2025 updates add modern function, including a new oversized workstation sink, KitchenAid dishwasher and Samsung microwave. The main-level primary suite offers its own fireplace, five-piece bath and substantial walk-in closet, while a private office, mudroom and three-car garage with upgraded electrical for EV charging bring practicality to home. Downstairs, the walkout level is built for gathering with an expansive family room, wet bar and two secondary bedrooms, each positioned with its own bath. A state-of-the-art home gym represents an approximately $30,000 investment, creating a dedicated space that rivals the convenience of a private fitness studio. Outside, a flagstone patio with outdoor kitchen and firepit turn the backyard into another living space entirely. Timeless construction. Remarkable craftsmanship. And a setting that makes getting outside less of an occasion and more of a way of life. This is Roxborough Park living at its finest. LIFESTYLE VIDEO: https://www.instagram.com/p/Dcw7a2CA_nw/
| Elementary School | Middle School | High School |
|---|---|---|
| Roxborough Elementary School | Ranch View Middle School | Thunderridge High School |
| Price History | |
|---|---|
| 8/26/2026 | Listed $1,525,000 |
General Features
| Sewer | Public Sewer |
|---|---|
| Heating | Forced Air,Natural Gas |
| Cooling | Central Air |
| Utilities | Cable Available,Electricity Connected,Natural Gas Connected |
| Possession | Closing/DOD |
| Roof | Concrete |
| Appliances | Bar Fridge,Convection Oven,Dishwasher,Disposal,Dryer,Humidifier,Microwave,Oven,Range,Range Hood,Refrigerator,Washer,Water Softener,Wine Cooler |
| HOA Fee | 2888 |
| Garage Spaces | 3 |
| Association Fee Includes | Recycling,Road Maintenance,Trash |
| Patio/Porch Features | Covered,Deck,Front Porch,Patio |
| Architectural Style | Contemporary |
| Security Features | Smoke Detector(s) |
| Construction Materials | Frame,Stucco |
| Exclusions | Seller's Personal Property,Staging Items,Garage Refrigerator |
| Year Built | 1999 |
| View | City,Mountain(s) |
| Levels | One |
| Property Subtype | Single Family Residence |
| Tax Year | 2025 |
| Ownership | Individual |
| Assoc Fee Paid Per | Annually |
| County | Douglas |
| Property Type | Residential |
| Association Amenities | Clubhouse,Golf Course,Playground,Trail(s) |
| HOA | Yes |
| Attached Garage | Yes |
| Subdivision Name | Roxborough Park |
| Full Baths | 2 |
| Status | Active |
| High School | Thunderridge |
| City | Littleton |
| Association Name | Roxborough Park Foundation |
| Senior Community Y/N | No |
| High School District | Douglas RE-1 |
| Lot Size Units | Acres |
| Lot Size Square Feet | 20037.6 |
| Listing Terms | 1031 Exchange,Cash,Conventional,Jumbo |
| Elementary School | Roxborough |
| Tax Annual Amount | 10122 |
| Middle/Junior High School | Ranch View |
| Property Condition | Updated/Remodeled |
| Virtual Tour | https://www.zillow.com/view-imx/9dc327c3-d5bc-4970-860e-68ce76b1dbfd?setAttribution=mls&wl=true&initialViewType=pano |
| Structure Type | House |
| Standard Status | Active |
| Occupancy Type | Owner |
| Middle/Junior School District | Douglas RE-1 |
| Elementary School District | Douglas RE-1 |
Interior Features
| Interior Amenities | Built-in Features,Ceiling Fan(s),Eat-in Kitchen,Five Piece Bath,Granite Counters,Open Floorplan,Primary Suite,Tile Counters,Vaulted Ceiling(s),Walk-In Closet(s),Wet Bar |
|---|---|
| Basement | Bath/Stubbed,Daylight,Exterior Entry,Finished,Full,Interior Entry,Walk-Out Access |
| Flooring | Carpet,Tile,Vinyl,Wood |
| Total Fireplaces | 4 |
| Fireplace Features | Gas Log,Living Room,Other,Outside,Primary Bedroom |
| Basement (Y/N) | Yes |
| Window Features | Double Pane Windows,Window Coverings |
| Above Grade Finished Area | 2536 |
| Half Baths | 1 |
| 3/4 Baths | 1 |
| Laundry Features | Sink |
| Total Bedrooms | 3 |
| Below Grade Finished Area | 2151 |
| Main Level Bedrooms | 1 |
| Main Level Bathrooms | 2 |
| Total Baths | 4 |
Exterior Features
| Exterior Amenities | Barbecue,Dog Run,Fire Pit,Private Yard,Rain Gutters,Water Feature |
|---|---|
| Vegetation | Aspen,Mixed,Natural State,Partially Wooded,Pine |
| Parking Features | Electric Vehicle Charging Station(s),Finished Garage,Floor Coating |
| Lot Features | Borders National Forest,Fire Mitigation,Landscaped,Many Trees,Open Space |
| Water Source | Public |
| Total Parking | 3 |
| Lot Size Area | 0.46 |
| Building Area Total | 4832 |
| Lot Size Acres | 0.46 |
| Road Surface Type | Paved |
| Road Frontage Type | Public,Year Round |
| Road Responsibility | Public Maintained Road |
Amenities
- Foreclosure
- Views
- Short Sale
- New Construction
- Adult 55+
- Lease To Own
- No HOA Fees
- Furnished
- Primary On Main
- Air Conditioning
- Seller Finance
- Green
- Fixer Upper
- Horse
- Golf
- Fireplace
- Deck
- Garage
- Basement
- Pool
Property vs Single Family Average in 80125
Price
Taxes
Year Built
Visits
In The Neighborhood
Littleton
$ 1,199,000
- Type
- Single Family
- Size
- 2,922 SqFt
- Rooms
- 4 Beds + 3 Baths
 Realty One Group Premier #5916605
Littleton
$ 1,275,000
- Type
- Single Family
- Size
- 3,213 SqFt
- Rooms
- 3 Beds + 3.5 Baths
Luxe Haven Realty #9384872
Littleton
$ 1,150,000
- Type
- Single Family
- Size
- 3,890 SqFt
- Rooms
- 4 Beds + 3 Baths
RE/MAX Synergy #9484256
Littleton
$ 950,000
- Type
- Single Family
- Size
- 3,604 SqFt
- Rooms
- 4 Beds + 3.5 Baths
Compass-Denver #IR1066223
Littleton
$ 970,000
- Type
- Single Family
- Size
- 3,165 SqFt
- Rooms
- 4 Beds + 2.5 Baths
Keller Williams DTC #8454167
Littleton
$ 2,495,000
- Type
- Single Family
- Size
- 4,324 SqFt
- Rooms
- 4 Beds + 3.5 Baths
RE/MAX Synergy #6599453
Open House
Littleton
$ 2,990,000
- Type
- Single Family
- Size
- 5,467 SqFt
- Rooms
- 4 Beds + 3.5 Baths
Compass - Denver #3803592
Littleton
$ 1,275,000
- Type
- Single Family
- Size
- 5,299 SqFt
- Rooms
- 3 Beds + 3 Baths
Engel & Volkers Denver #6564080
Littleton
$ 650,000
- Type
- Single Family
- Size
- 2,750 SqFt
- Rooms
- 3 Beds + 3 Baths
Realty One Group Premier #8792803
Littleton
$ 1,374,999
- Type
- Single Family
- Size
- 4,883 SqFt
- Rooms
- 3 Beds + 3.5 Baths
RE/MAX Synergy #4341223
Littleton
$ 1,699,000
- Type
- Single Family
- Size
- 6,990 SqFt
- Rooms
- 5 Beds + 4.5 Baths
Madison & Company Properties #7938892
Littleton
$ 2,249,000
- Type
- Single Family
- Size
- 5,572 SqFt
- Rooms
- 5 Beds + 5.5 Baths
The Resource Group LLC #7552594

