
Address
7231 Palisade Drive, Littleton, CO
Price
$ 635,000
Property Attributes
- MLS#8100921
- TypeSingle Family
- Listing Status Active
- CountyDOUGLAS
- CityLittleton
- NeighborhoodAcres Green
- Zip80130
- StyleTraditional
- Year Built1988
- Taxes$ 3885
- Price$ 635,000
- Bedrooms3
- Full Bathrooms2
- Half Bathrooms1
- Sqr Footage2274
- Lot Size0.11 Acres
Data Source:
REColorado (MTOMLS)
Property Description
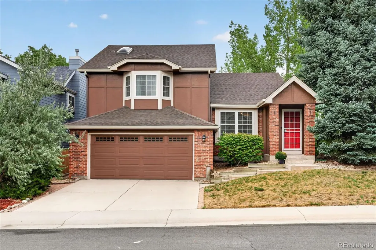
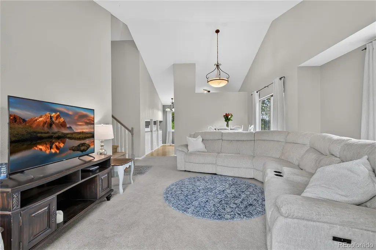
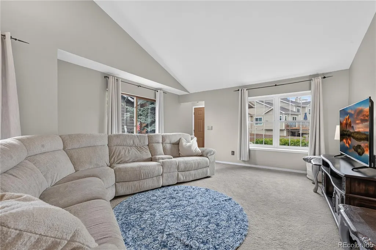
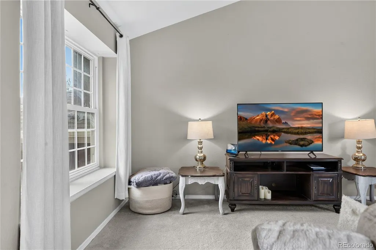
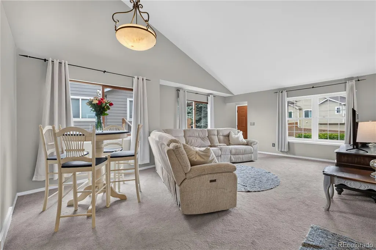
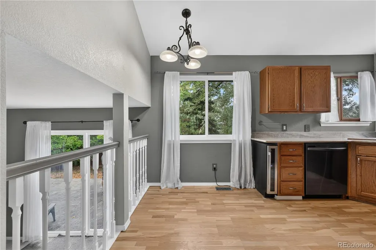
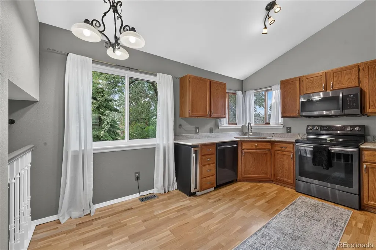
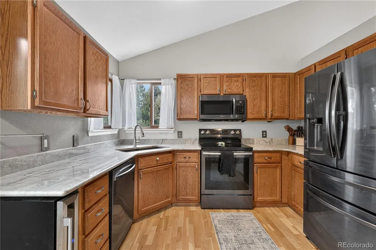
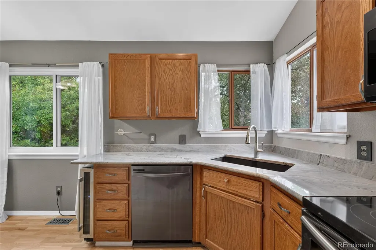
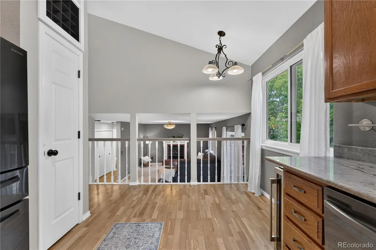
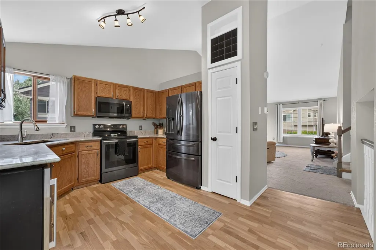
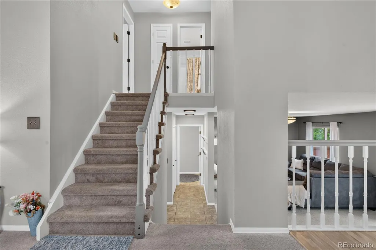
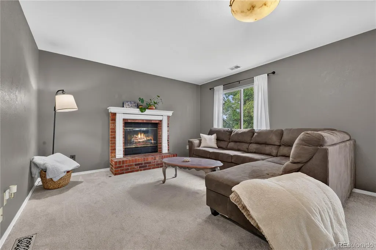
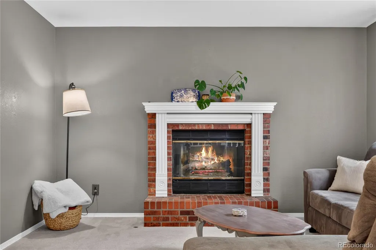
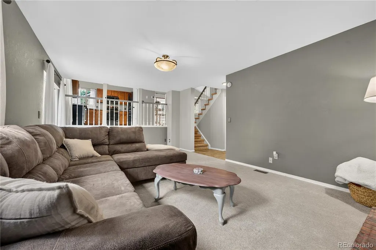
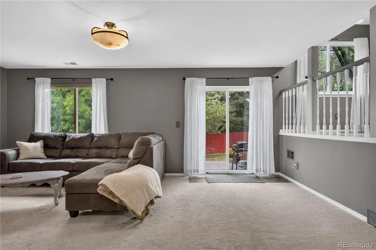
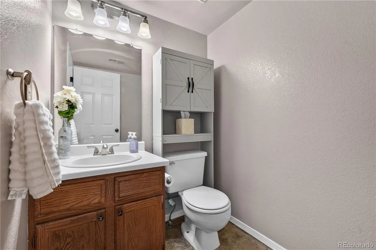
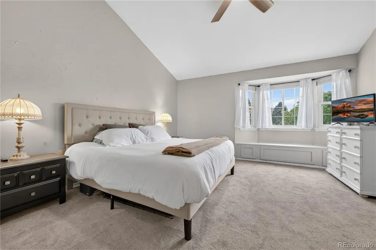
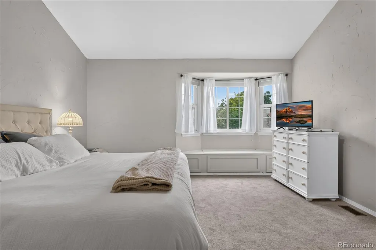
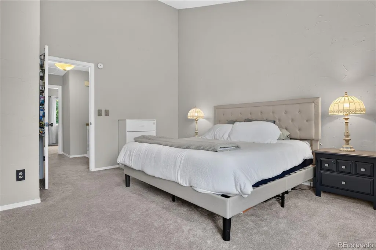
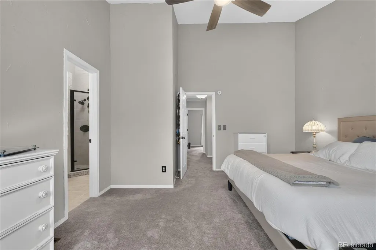
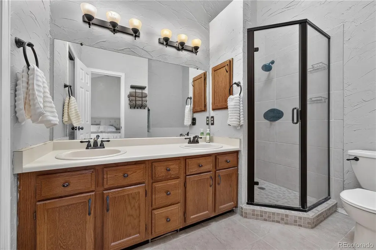
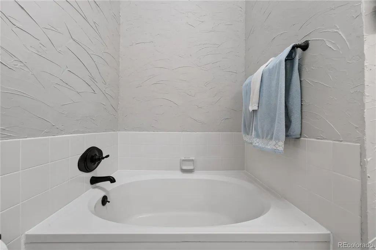
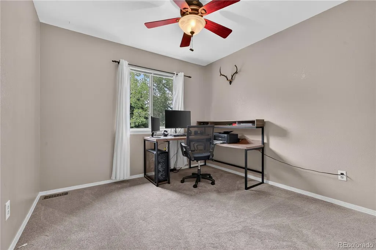
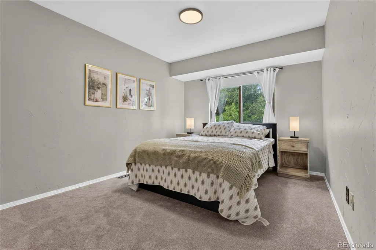
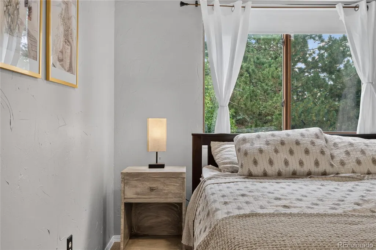
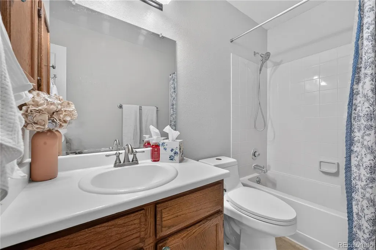
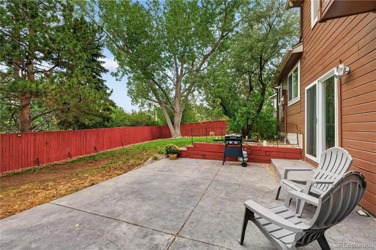
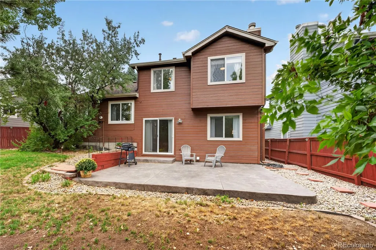
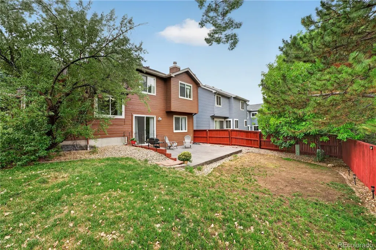
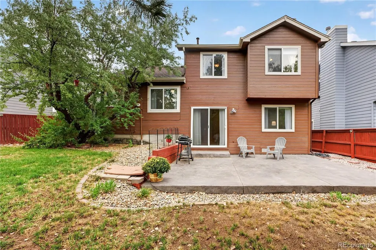
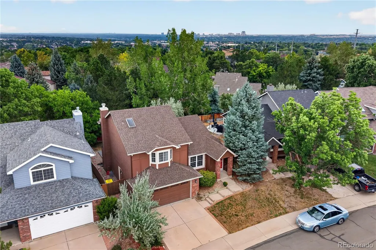
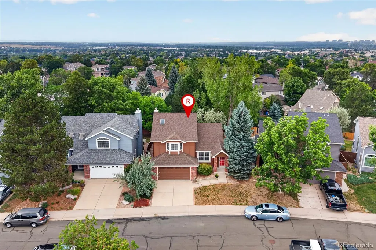
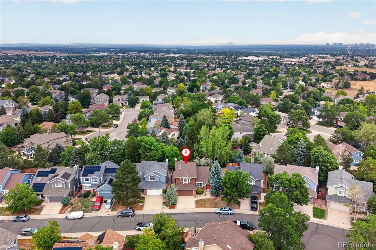
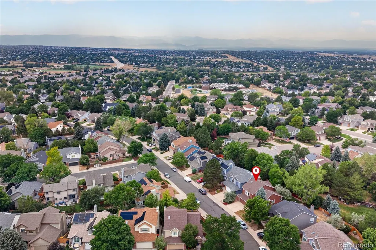
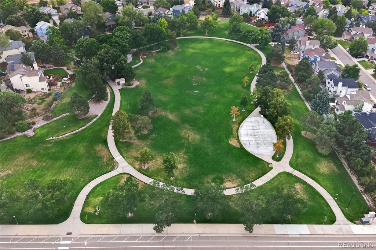
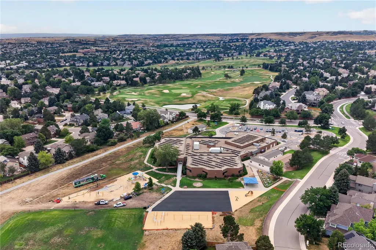
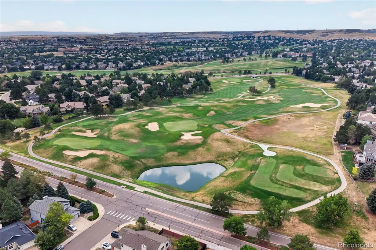
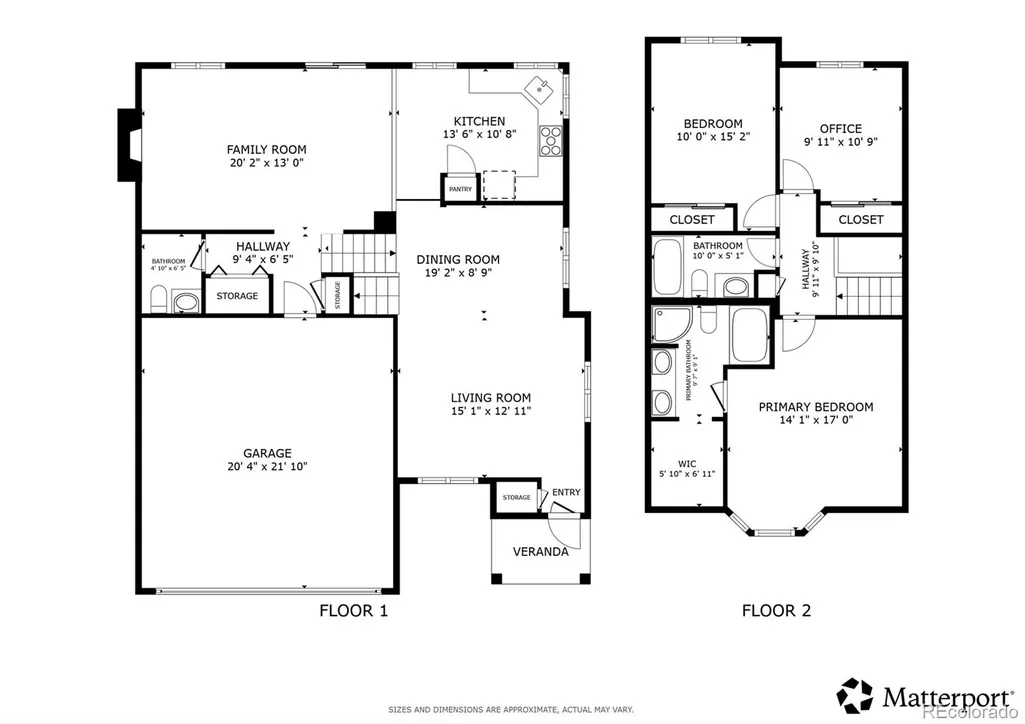
Welcome to this updated, move-in-ready home situated right in Highlands Ranch! Light-filled and thoughtfully updated, this residence has benefited from extensive improvements since the sellers purchased the home, including a remodeled kitchen with new flooring, countertops and appliances, new roof and water heater, new HVAC system and thermostat, updated primary bath fixtures, new upstairs carpet, new rear gutters with leaf guards, a new sprinkler line, stamped concrete patio, and new sliding back door. Step inside the welcoming main level, where soaring vaulted ceilings immediately set a bright, airy tone across the formal living and dining spaces. The layout flows gracefully into the updated kitchen, which boasts sleek quartz countertops, stainless steel appliances, a pantry, and additional vaulted ceilings. A few steps down, the lower level features a cozy family room centered around a fireplace, with sliding glass doors opening to the back patio. A convenient half bath and direct access to the attached 2-car garage round out this level. Upstairs, the expansive primary suite serves as a true sanctuary, featuring vaulted ceilings, sunny bay windows, a walk-in closet, and a luxurious 5-piece en-suite bath highlighted by skylights and vaulted ceilings. Two additional bedrooms and a full hallway bathroom complete the upper level, while the unfinished basement offers fantastic storage or future expansion potential. Out back, the private yard features a sunny patio and a lush lawn framed by mature trees. Nestled in a quiet, exceptionally well-kept neighborhood with nearby community parks, this home provides access to all four top-tier HRCA recreation centers, year-round community events, and miles of scenic trails. Enjoy incredible local shopping and dining, with effortless access to C-470 and I-25 for seamless commuting!
| Elementary School | Middle School | High School |
|---|---|---|
| Eagle Ridge Elementary School | Cresthill Middle School | Highlands Ranch High School |
| Price History | |
|---|---|
| 8/19/2026 | Listed $635,000 |
General Features
| Sewer | Public Sewer |
|---|---|
| Heating | Natural Gas |
| Cooling | Central Air,Other |
| Utilities | Cable Available,Electricity Available,Electricity Connected,Natural Gas Available,Natural Gas Connected,Phone Available |
| Roof | Fiberglass |
| Appliances | Dishwasher,Disposal,Freezer,Gas Water Heater,Microwave,Oven,Range,Refrigerator,Self Cleaning Oven,Washer,Wine Cooler |
| Zoning | PDU |
| HOA Fee | 174 |
| Garage Spaces | 2 |
| Patio/Porch Features | Patio |
| Architectural Style | Traditional |
| Security Features | Carbon Monoxide Detector(s),Radon Detector,Smoke Detector(s) |
| Construction Materials | Brick,Concrete,Wood Siding |
| Exclusions | Sellers personal property |
| Pets Allowed | Cats OK,Dogs OK,Yes |
| Year Built | 1988 |
| View | City,Mountain(s) |
| Levels | Tri-Level |
| Property Subtype | Single Family Residence |
| Tax Year | 2025 |
| Ownership | Individual |
| Assoc Fee Paid Per | Quarterly |
| County | Douglas |
| Property Type | Residential |
| Association Amenities | Fitness Center,Park,Playground,Pool,Sauna,Spa/Hot Tub,Tennis Court(s),Trail(s) |
| HOA | Yes |
| Attached Garage | Yes |
| Subdivision Name | Acres Green |
| Full Baths | 2 |
| Status | Active |
| High School | Highlands Ranch |
| City | Littleton |
| Association Name | Highlands Ranch Community Association |
| Senior Community Y/N | No |
| High School District | Douglas RE-1 |
| Lot Size Units | Square Feet |
| Lot Size Square Feet | 4704 |
| Listing Terms | Cash,Conventional,FHA,VA Loan |
| Elementary School | Eagle Ridge |
| Tax Annual Amount | 3885 |
| Middle/Junior High School | Cresthill |
| Virtual Tour | https://my.matterport.com/show/?m=ywByVXXJYnG&mls=1 |
| Structure Type | House |
| Standard Status | Active |
| Occupancy Type | Owner |
| Middle/Junior School District | Douglas RE-1 |
| Elementary School District | Douglas RE-1 |
Interior Features
| Interior Amenities | Ceiling Fan(s),High Ceilings,High Speed Internet,Jack & Jill Bathroom,Quartz Counters,Radon Mitigation System,Walk-In Closet(s) |
|---|---|
| Basement | Crawl Space,Interior Entry,Unfinished |
| Flooring | Carpet,Laminate,Tile |
| Total Fireplaces | 1 |
| Fireplace Features | Family Room,Gas |
| Basement (Y/N) | Yes |
| Window Features | Bay Window(s),Skylight(s) |
| Above Grade Finished Area | 1749 |
| Half Baths | 1 |
| Laundry Features | Laundry Closet |
| Total Bedrooms | 3 |
| Total Baths | 3 |
Exterior Features
| Exterior Amenities | Private Yard,Rain Gutters |
|---|---|
| Fencing | Partial |
| Parking Features | Concrete,Exterior Access Door |
| Lot Features | Near Public Transit,Sprinklers In Front,Sprinklers In Rear |
| Water Source | Public |
| Total Parking | 2 |
| Lot Size Area | 4704 |
| Building Area Total | 2274 |
| Lot Size Acres | 0.11 |
| Road Surface Type | Paved |
| Horse Y/N | No |
Amenities
- Foreclosure
- Views
- Short Sale
- New Construction
- Adult 55+
- Lease To Own
- No HOA Fees
- Furnished
- Primary On Main
- Air Conditioning
- Seller Finance
- Green
- Fixer Upper
- Horse
- Golf
- Fireplace
- Deck
- Garage
- Basement
- Pool
Property vs Single Family Average in 80130
Price
Taxes
Year Built
Visits
In The Neighborhood
Just Listed
Lone Tree
$ 599,900
- Type
- Single Family
- Size
- 2,737 SqFt
- Rooms
- 4 Beds + 3 Baths
 Coldwell Banker Realty 18 #7496277
Just Listed
Littleton
$ 615,000
- Type
- Single Family
- Size
- 2,288 SqFt
- Rooms
- 3 Beds + 2.5 Baths
Atlas Real Estate Group #8323173
Lone Tree
$ 525,000
- Type
- Single Family
- Size
- 1,764 SqFt
- Rooms
- 4 Beds + 2 Baths
Keller Williams Advantage Realty LLC #9581990
Lone Tree
$ 640,000
- Type
- Single Family
- Size
- 2,737 SqFt
- Rooms
- 5 Beds + 3 Baths
eXp Realty, LLC #7055501

