
Address
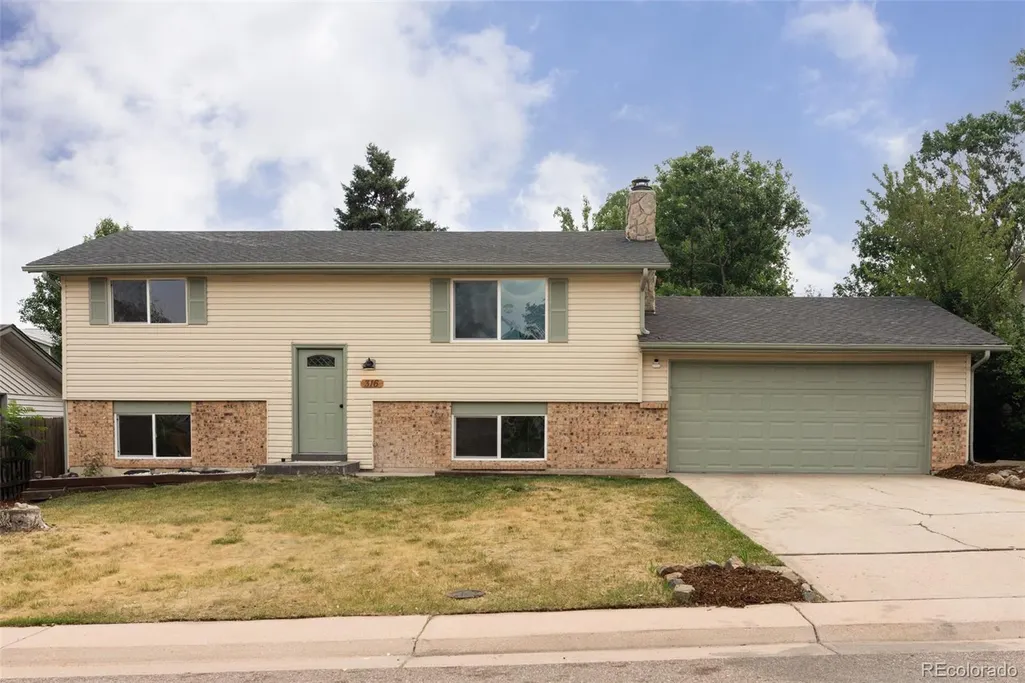
316 Aquarius Court, Lone Tree, CO
Price
$ 525,000
Property Attributes
- MLS#2809293
- TypeSingle Family
- Listing Status Active
- CountyDOUGLAS
- CityLone Tree
- NeighborhoodAcres Green
- Zip80124
- StyleTraditional
- Year Built1973
- Taxes$ 3735
- Price$ 525,000
- Bedrooms3
- Full Bathrooms2
- Half Bathrooms0
- Sqr Footage1764
- Lot Size0.15 Acres
Data Source:
REColorado (MTOMLS)
Property Description
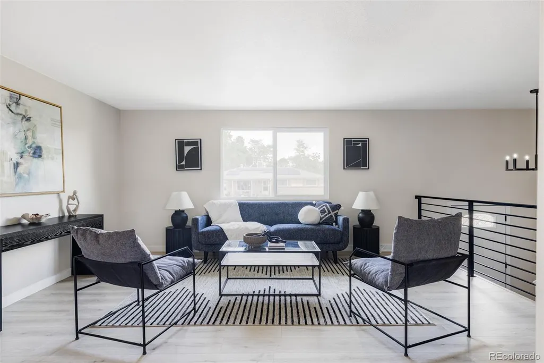
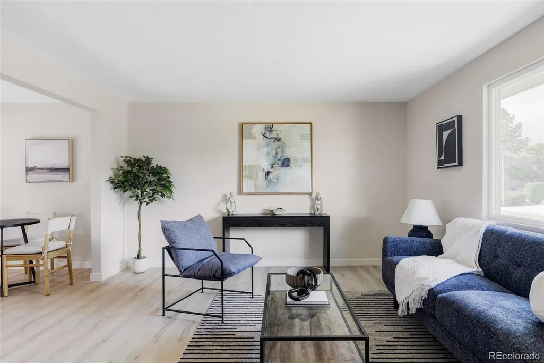
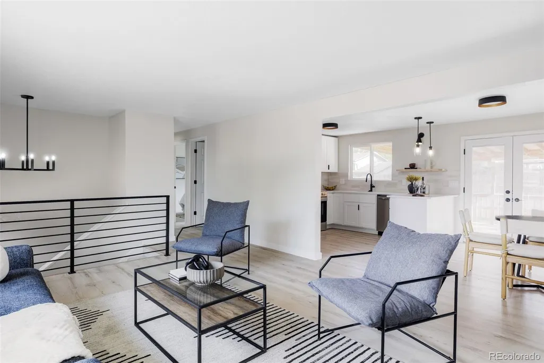
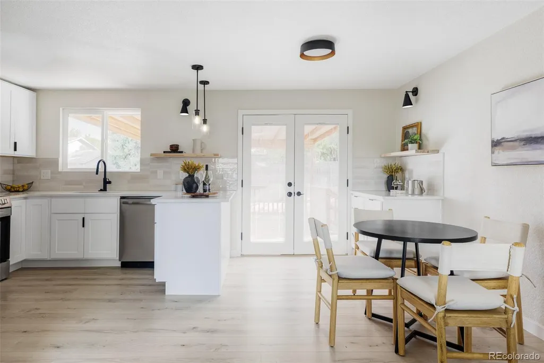
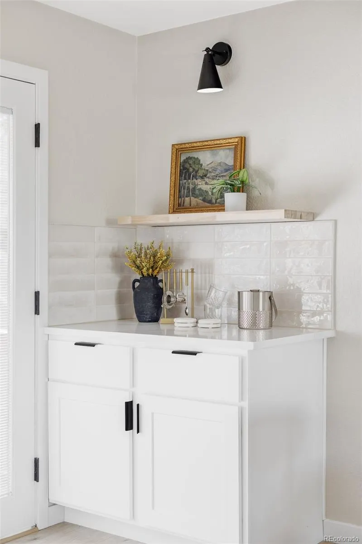
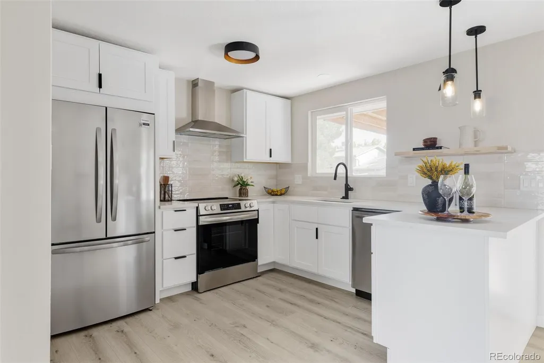
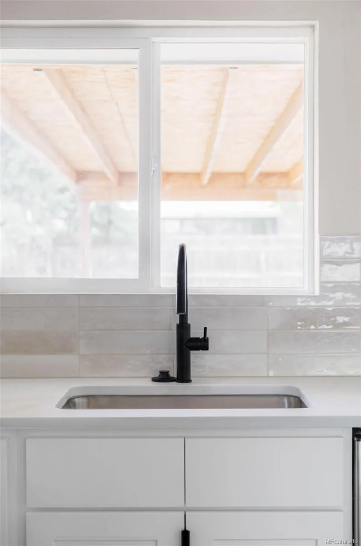
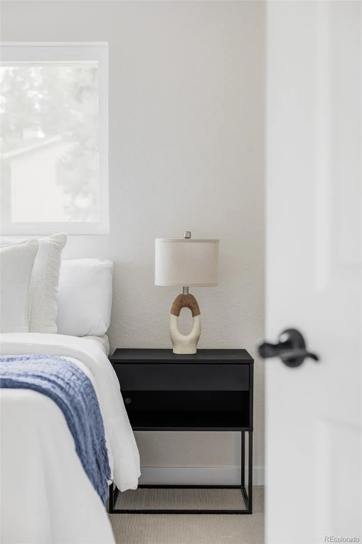
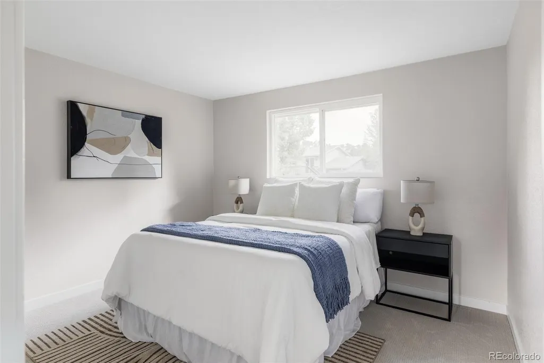
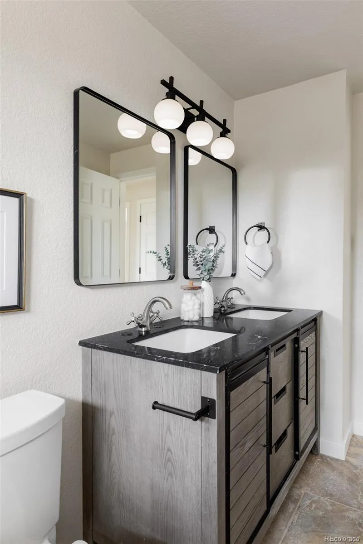
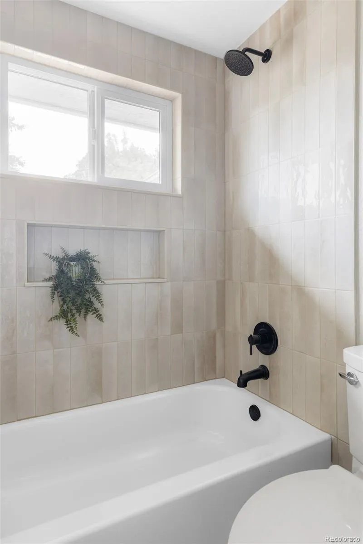
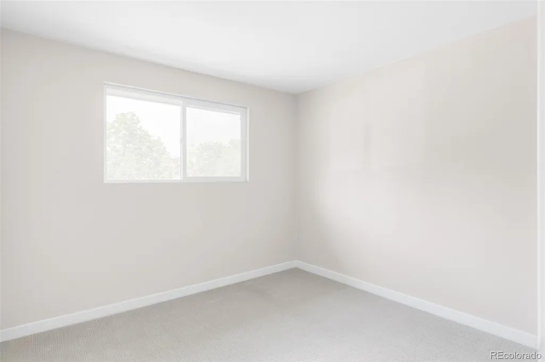
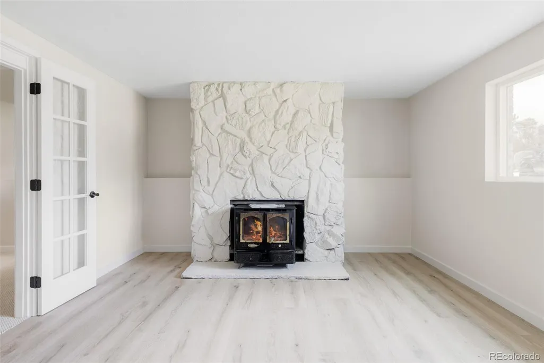
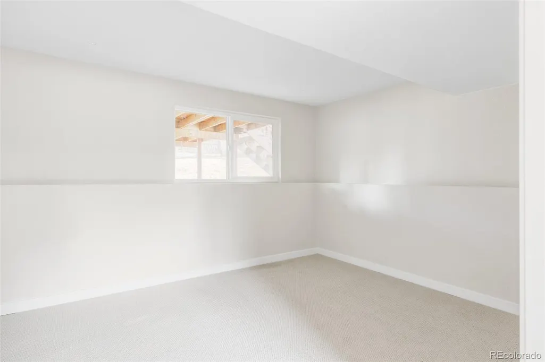
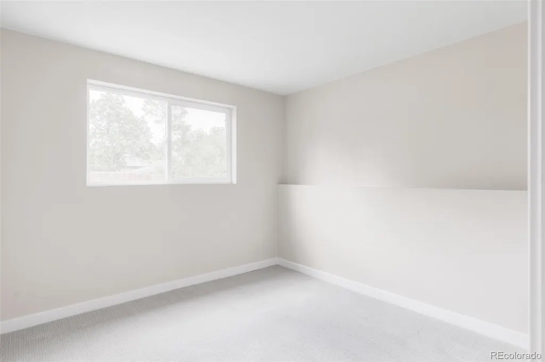
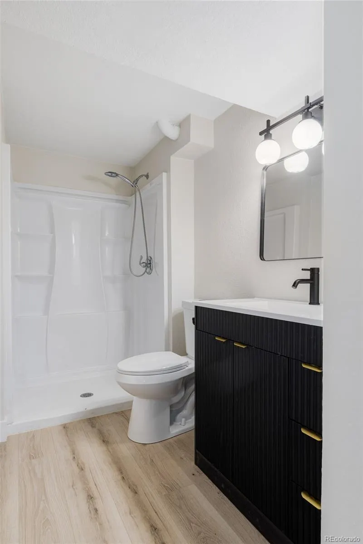
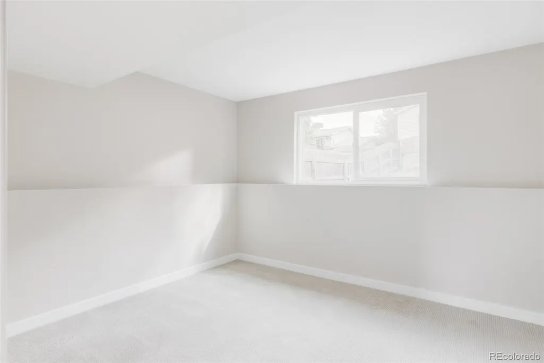
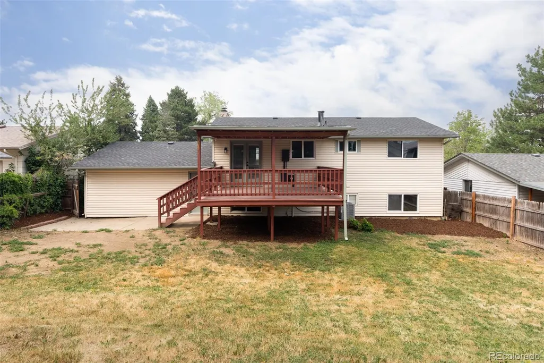
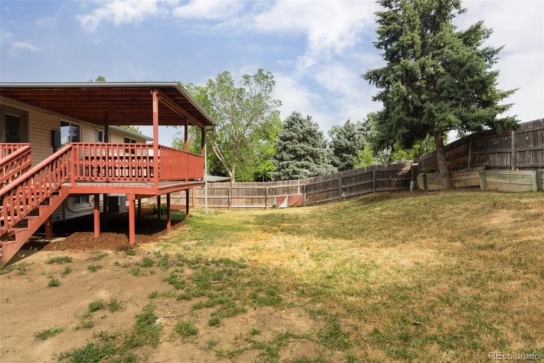
Completely reimagined with timeless finishes and thoughtful updates throughout, this beautifully renovated home in the established Acres Green neighborhood offers the perfect blend of modern style and everyday functionality. Featuring 3 bedrooms, 2 bathrooms, and 1,764 square feet, the bright, open floor plan is filled with natural light, wide-plank flooring, and designer finishes. The inviting living room is anchored by a striking floor-to-ceiling fireplace and flows seamlessly into the dining area and fully updated kitchen. The beautifully remodeled kitchen features crisp white cabinetry, quartz countertops, stainless steel appliances, modern hardware, and a center island ideal for meal prep and casual dining. Sliding doors open to a covered deck overlooking the fully fenced backyard, creating an ideal space for entertaining or relaxing outdoors. The private primary suite includes an updated en-suite bath, while two additional bedrooms and remodeled bathrooms provide flexibility for guests, a home office, or hobbies. Tucked away on a quiet cul-de-sac, this home offers exceptional convenience with easy access to Sweetwater Park, neighborhood trails, and outdoor recreation. Enjoy shopping, dining, and entertainment just minutes away at Park Meadows Mall, along with local favorites like Snooze A.M. Eatery, Cranelli's Italian Restaurant, and numerous coffee shops and breweries. Everyday errands are simple with King Soopers, Sprouts Farmers Market, Costco, and Whole Foods all nearby. Commuters will appreciate quick access to C-470, I-25, and E-470, making travel to the Denver Tech Center, Inverness, Castle Rock, downtown Denver, and Denver International Airport easy. Combining stylish updates, a functional layout, and an unbeatable Lone Tree location, this move-in-ready home offers the best of Colorado living.
| Elementary School | Middle School | High School |
|---|---|---|
| Acres Green Elementary School | Cresthill Middle School | Highlands Ranch High School |
| Price History | |
|---|---|
| 7/3/2026 | Listed $565,000 |
| 7/20/2026 | 1$560,000 |
| 7/31/2026 | 1$555,000 |
| 8/17/2026 | 1$550,000 |
| 8/28/2026 | 2$540,000 |
| 9/4/2026 | 1$535,000 |
| 9/11/2026 | 2$525,000 |
General Features
| Sewer | Public Sewer |
|---|---|
| Heating | Forced Air |
| Cooling | Central Air |
| Utilities | Cable Available,Electricity Available,Electricity Connected |
| Roof | Composition |
| Appliances | Dishwasher,Oven,Refrigerator |
| Zoning | SR |
| Garage Spaces | 2 |
| Patio/Porch Features | Covered,Deck |
| Architectural Style | Traditional |
| Construction Materials | Brick,Frame |
| Exclusions | Seller's personal property and staging items |
| Year Built | 1973 |
| Levels | Bi-Level |
| Property Subtype | Single Family Residence |
| Tax Year | 2025 |
| Ownership | Individual |
| County | Douglas |
| Property Type | Residential |
| HOA | No |
| Attached Garage | Yes |
| Subdivision Name | Acres Green |
| Facing Direction | North |
| Full Baths | 1 |
| Status | Active |
| Directions | S Quebec St & E County Line Rd. Head east on E County Line Rd,Turn right onto Acres Green Dr,Turn left onto Helena Cir,Turn right onto Aquarius Ct. |
| High School | Highlands Ranch |
| City | Lone Tree |
| Senior Community Y/N | No |
| High School District | Douglas RE-1 |
| Lot Size Units | Square Feet |
| Lot Size Square Feet | 6665 |
| Listing Terms | Cash,Conventional,FHA,VA Loan |
| Elementary School | Acres Green |
| Tax Annual Amount | 3735 |
| Middle/Junior High School | Cresthill |
| Structure Type | House |
| Standard Status | Active |
| Middle/Junior School District | Douglas RE-1 |
| Elementary School District | Douglas RE-1 |
Interior Features
| Interior Amenities | Built-in Features,Open Floorplan,Primary Suite |
|---|---|
| Flooring | Carpet,Wood |
| Total Fireplaces | 1 |
| Fireplace Features | Free Standing,Wood Burning |
| Basement (Y/N) | No |
| Window Features | Double Pane Windows |
| Above Grade Finished Area | 1764 |
| 3/4 Baths | 1 |
| Total Bedrooms | 3 |
| Total Baths | 2 |
Exterior Features
| Exterior Amenities | Rain Gutters |
|---|---|
| Fencing | Full |
| Lot Features | Cul-De-Sac |
| Water Source | Public |
| Total Parking | 2 |
| Lot Size Area | 6665 |
| Building Area Total | 1764 |
| Lot Size Acres | 0.15 |
| Road Surface Type | Paved |
| Road Frontage Type | Public |
| Road Responsibility | Public Maintained Road |
Amenities
- Foreclosure
- Views
- Short Sale
- New Construction
- Adult 55+
- Lease To Own
- No HOA Fees
- Furnished
- Primary On Main
- Air Conditioning
- Seller Finance
- Green
- Fixer Upper
- Horse
- Golf
- Fireplace
- Deck
- Garage
- Basement
- Pool
Property vs Single Family Average in 80124
Price
Taxes
Year Built
Visits
In The Neighborhood
Just Listed
Lone Tree
$ 599,900
- Type
- Single Family
- Size
- 2,737 SqFt
- Rooms
- 4 Beds + 3 Baths
 Coldwell Banker Realty 18 #7496277
Just Listed
Littleton
$ 615,000
- Type
- Single Family
- Size
- 2,288 SqFt
- Rooms
- 3 Beds + 2.5 Baths
Atlas Real Estate Group #8323173
Lone Tree
$ 525,000
- Type
- Single Family
- Size
- 1,764 SqFt
- Rooms
- 4 Beds + 2 Baths
Keller Williams Advantage Realty LLC #9581990
Littleton
$ 635,000
- Type
- Single Family
- Size
- 2,274 SqFt
- Rooms
- 3 Beds + 2.5 Baths
Redfin Corporation #8100921

