
Address
370 Helena Circle, Lone Tree, CO
Price
$ 485,000
Property Attributes
- MLS#3545282
- TypeSingle Family
- Listing Status Active
- CountyDOUGLAS
- CityLone Tree
- NeighborhoodAcres Green
- Zip80124
- StyleTraditional
- Year Built1972
- Taxes$ 3755
- Price$ 485,000
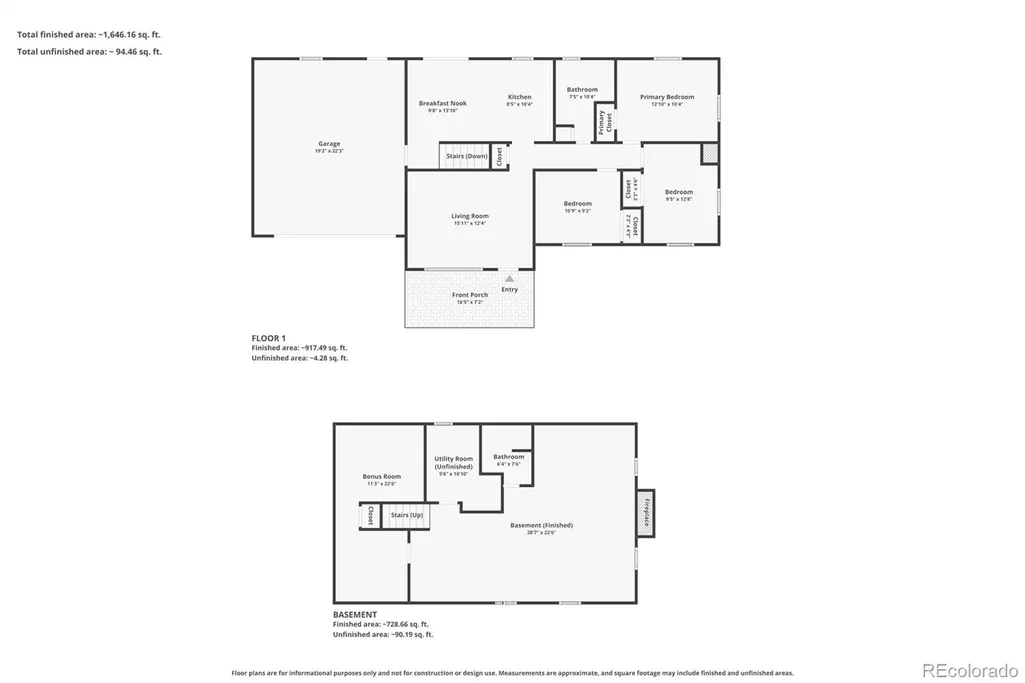
- Bedrooms3
- Full Bathrooms2
- Half Bathrooms0
- Sqr Footage2023
- Lot Size0.21 Acres
Data Source:
REColorado (MTOMLS)
Property Description
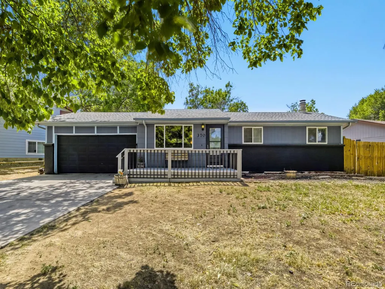
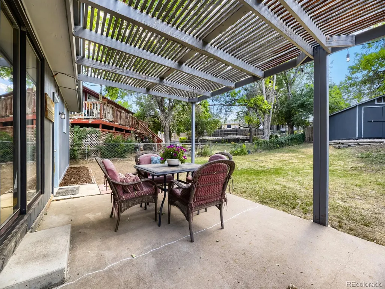
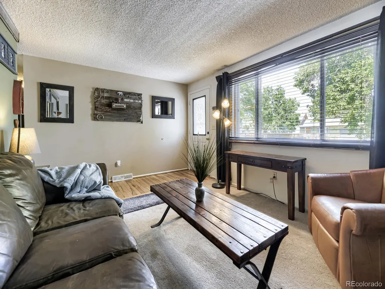
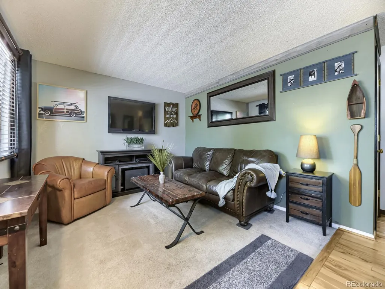
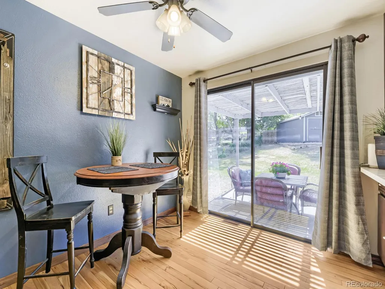
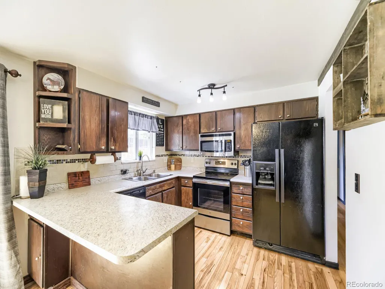
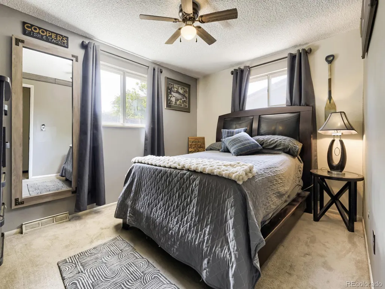
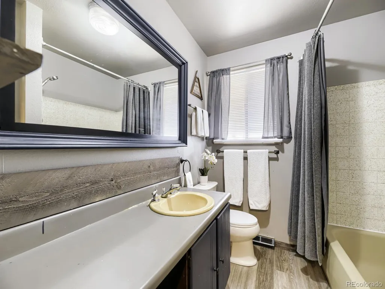
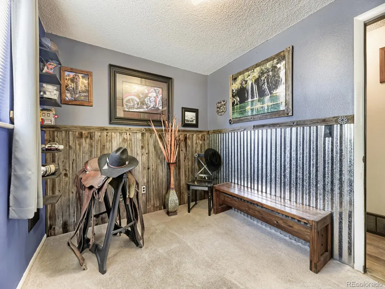
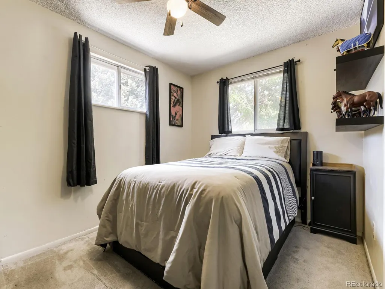
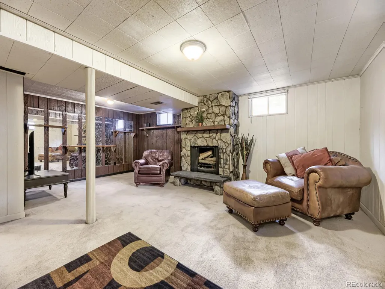
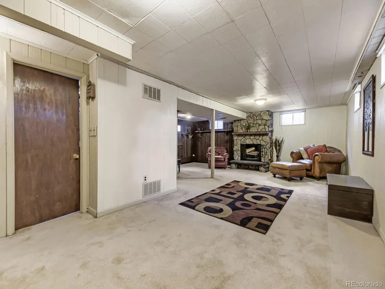
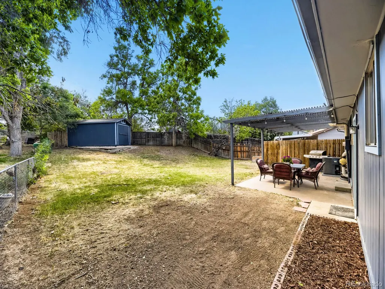
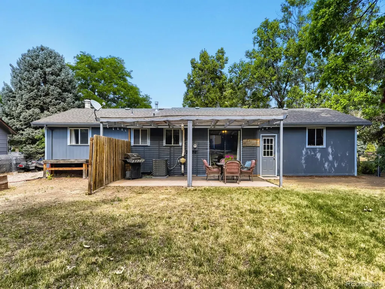
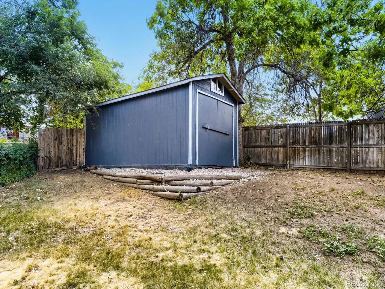
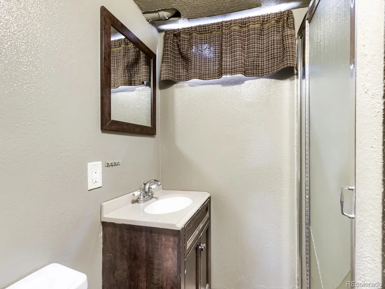
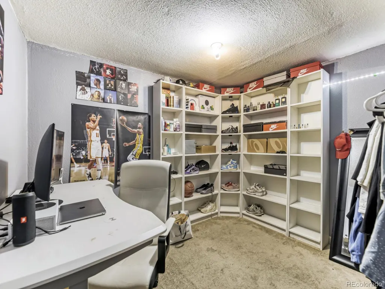
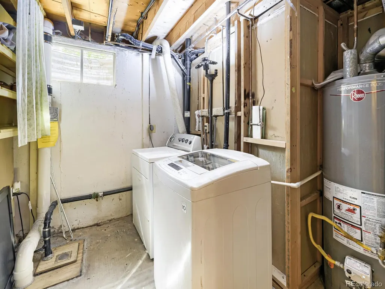
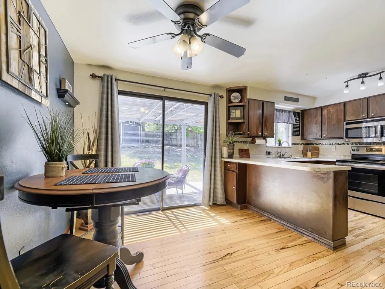
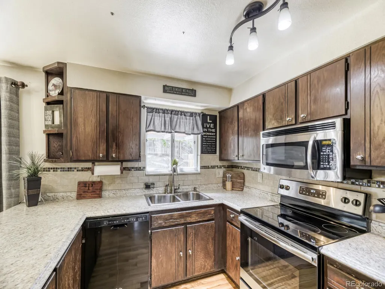
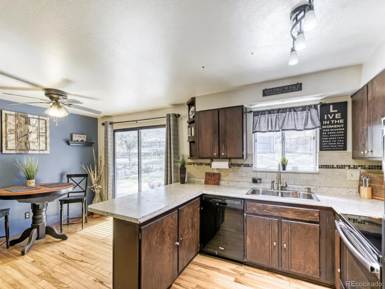
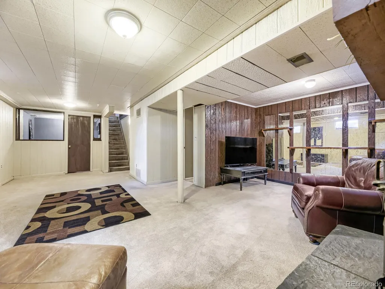
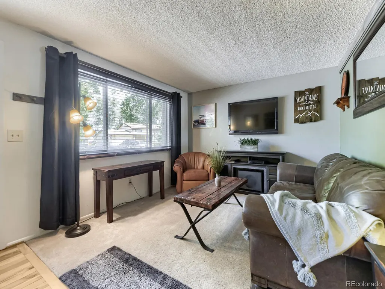
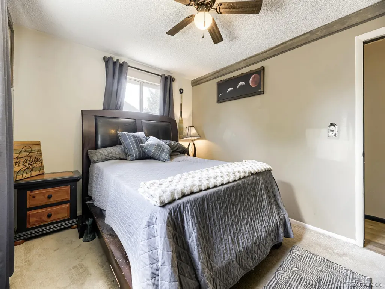
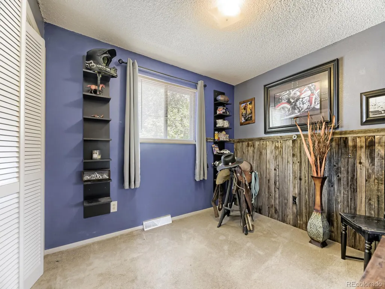
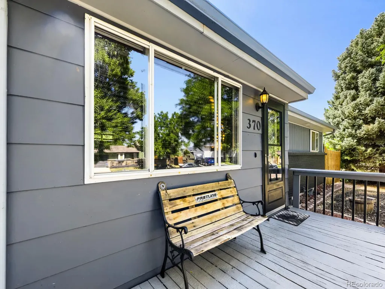
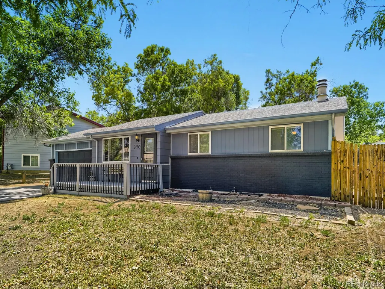
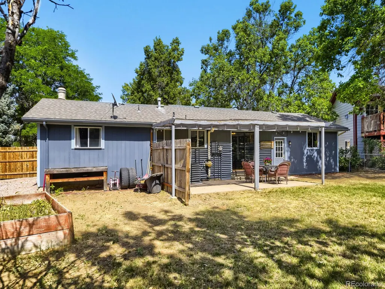
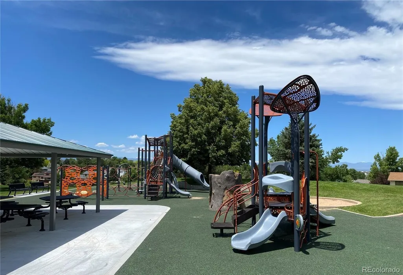
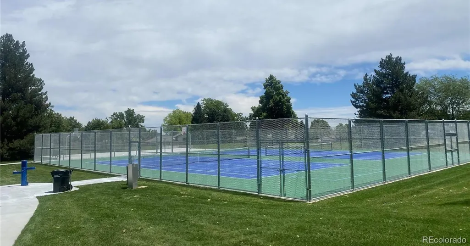
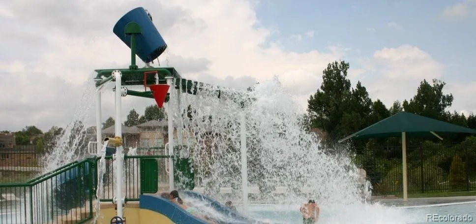
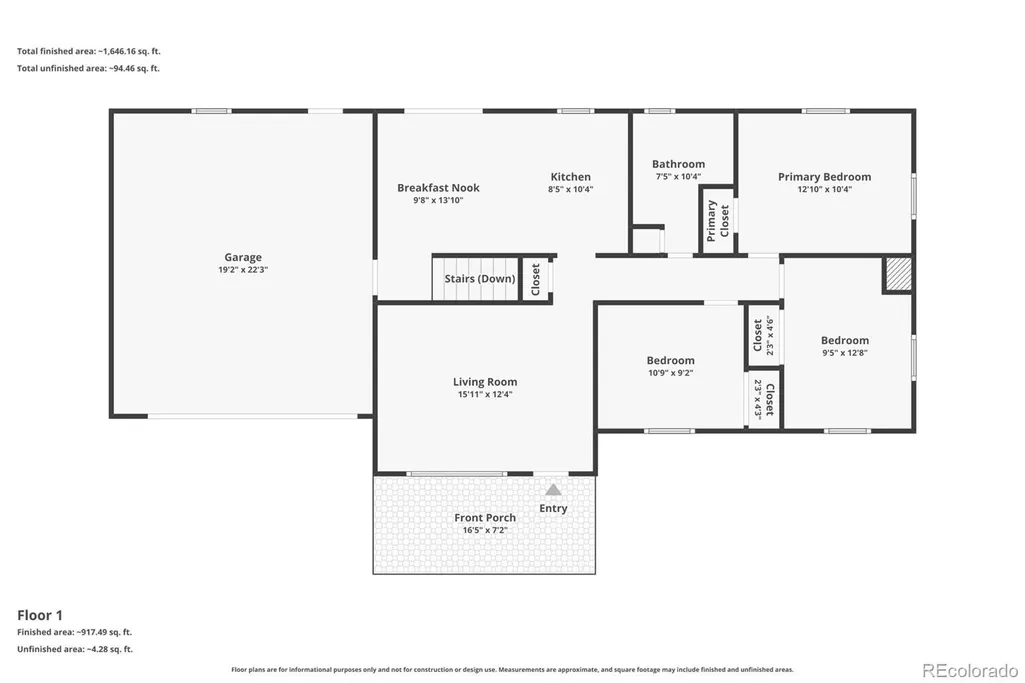
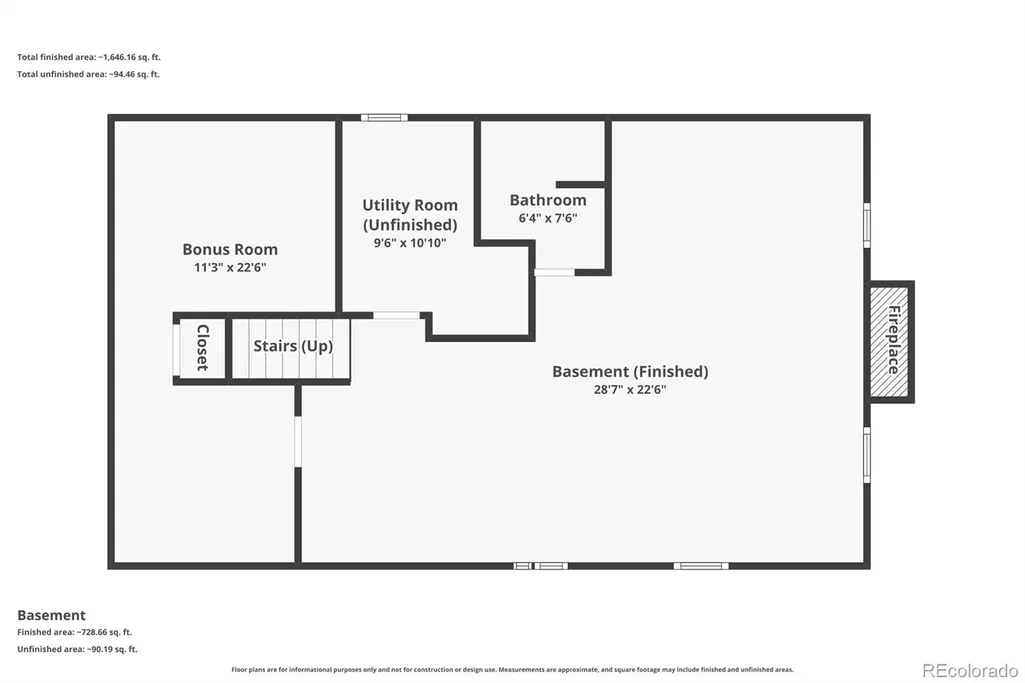
Welcome home to this charming ranch-style residence in the highly sought-after Acres Green subdivision in the heart of Lone Tree! Offering 3 BD, 2 BA, & a 2-car garage, this inviting home combines comfortable living w/flexible spaces designed for today's lifestyle. The finished lower level features a spacious family room w/a cozy wood-burning fireplace—perfect for relaxing, entertaining, gaming, or creating the ultimate man cave. You'll also find a versatile bonus rm ideal for a home office, fitness area, or hobby space, along with ¾ BA & laundry rm w/ the W&D incl. The cozy country-style eat-in kitchen offers both charm & functionality, w/all appl incl. Upstairs, the thoughtfully designed layout is filled w/natural light, creating warm & welcoming living spaces. Situated on a generous .21-ac, fenced lot w/mature trees, the backyard offers plenty of room for gardening, entertaining, summer BBQs, or simply enjoying the outdoors. There's ample space for children & pets to play, while the inviting 118 sq. ft. front porch provides the perfect place to relax & enjoy Colorado’s beautiful seasons. Located within the highly acclaimed Douglas County RE-1 School District, you'll enjoy an exceptional location close to golf courses, multiple Parks & Rec centers, Pools, scenic walking & biking trails, & everyday conveniences. Shopping & dining are just minutes away, including Park Meadows Mall, Costco, Sam’s Club, the Lone Tree Library, and a wide variety of restaurants. Commuters will appreciate convenient access to Charles Schwab, Sky Ridge Medical Center, DTC, Meridian Business Park, Inverness, & the Lincoln/I-25 Light Rail Station, offering easy access to downtown Denver & DIA. Nearby C-470 also provides quick access to Colorado’s foothills & mountain adventures. No Mandatory HOA, & for added peace of mind, a 2-10 Home Warranty is included. New Electrical Panel professionally installed & NEW ROOF! Don’t miss this opportunity to make this beautiful home your own.
| Elementary School | Middle School | High School |
|---|---|---|
| Acres Green Elementary School | Cresthill Middle School | Highlands Ranch High School |
| Price History | |
|---|---|
| 7/17/2026 | Listed $495,000 |
| 8/31/2026 | 3$485,000 |
General Features
| Sewer | Public Sewer |
|---|---|
| Heating | Forced Air,Natural Gas |
| Cooling | Central Air |
| Utilities | Cable Available,Electricity Connected,Internet Access (Wired),Natural Gas Connected,Phone Available |
| Possession | Closing/DOD |
| Roof | Composition |
| Appliances | Dishwasher,Disposal,Dryer,Gas Water Heater,Microwave,Range,Refrigerator,Self Cleaning Oven,Washer |
| Zoning | SR |
| HOA Fee | 40 |
| Garage Spaces | 2 |
| Patio/Porch Features | Deck,Front Porch,Patio |
| Architectural Style | Traditional |
| Security Features | Carbon Monoxide Detector(s),Smoke Detector(s) |
| Construction Materials | Brick,Frame,Wood Siding |
| Exclusions | Sellers Personal Belongings and Small Refrigerator in Garage,LED lighting in Garage,Two metal Storage Cabinets in Garage. |
| Pets Allowed | Cats OK,Dogs OK |
| Year Built | 1972 |
| Electric | 110V |
| Levels | One |
| Property Subtype | Single Family Residence |
| Tax Year | 2025 |
| Ownership | Corporation/Trust |
| Assoc Fee Paid Per | Annually |
| County | Douglas |
| Property Type | Residential |
| HOA | Yes |
| Attached Garage | Yes |
| Subdivision Name | Acres Green |
| Facing Direction | Northeast |
| Full Baths | 1 |
| Status | Active |
| Directions | S Quebec St & E County Line Rd. Head east on E County Line Rd,Turn right onto Acres Green Dr,Turn left onto Helena Cir. |
| High School | Highlands Ranch |
| City | Lone Tree |
| Association Name | Acres Green HOA |
| Entry Location | Ground |
| Senior Community Y/N | No |
| High School District | Douglas RE-1 |
| Lot Size Units | Acres |
| Lot Size Square Feet | 9147.6 |
| Listing Terms | Cash,Conventional,FHA,Qualified Assumption,VA Loan |
| Elementary School | Acres Green |
| Tax Annual Amount | 3755 |
| Home Warranty Y/N | Yes |
| Middle/Junior High School | Cresthill |
| Virtual Tour | https://www.zillow.com/view-imx/3c0aa403-8418-4203-9f53-a069efbe008f?setAttribution=mls&wl=true&initialViewType=pano |
| Structure Type | House |
| Standard Status | Active |
| Occupancy Type | Owner |
| Middle/Junior School District | Douglas RE-1 |
| Elementary School District | Douglas RE-1 |
Interior Features
| Interior Amenities | Ceiling Fan(s),Eat-in Kitchen,Kitchen Island,Laminate Counters,Radon Mitigation System |
|---|---|
| Basement | Finished,Full |
| Flooring | Carpet,Laminate,Linoleum,Wood |
| Furnished Y/N | Unfurnished |
| Total Fireplaces | 1 |
| Fireplace Features | Basement,Family Room,Wood Burning |
| Basement (Y/N) | Yes |
| Window Features | Double Pane Windows,Window Coverings,Window Treatments |
| Above Grade Finished Area | 1036 |
| 3/4 Baths | 1 |
| Total Bedrooms | 3 |
| Below Grade Finished Area | 938 |
| Main Level Bedrooms | 3 |
| Main Level Bathrooms | 1 |
| Total Baths | 2 |
Exterior Features
| Exterior Amenities | Garden,Private Yard,Rain Gutters |
|---|---|
| Fencing | Full |
| Parking Features | Concrete,Dry Walled,Exterior Access Door,Insulated Garage |
| Lot Features | Landscaped,Many Trees,Sloped |
| Water Source | Public |
| Total Parking | 2 |
| Lot Size Area | 0.21 |
| Foundation Details | Concrete Perimeter |
| Building Area Total | 2023 |
| Lot Size Acres | 0.21 |
| Road Surface Type | Paved |
| Road Frontage Type | Public |
| Horse Y/N | No |
Amenities
- Foreclosure
- Views
- Short Sale
- New Construction
- Adult 55+
- Lease To Own
- No HOA Fees
- Furnished
- Primary On Main
- Air Conditioning
- Seller Finance
- Green
- Fixer Upper
- Horse
- Golf
- Fireplace
- Deck
- Garage
- Basement
- Pool
Property vs Single Family Average in 80124
Price
Taxes
Year Built
Visits
In The Neighborhood
Just Listed
Lone Tree
$ 599,900
- Type
- Single Family
- Size
- 2,737 SqFt
- Rooms
- 4 Beds + 3 Baths
 Coldwell Banker Realty 18 #7496277
Just Listed
Littleton
$ 615,000
- Type
- Single Family
- Size
- 2,288 SqFt
- Rooms
- 3 Beds + 2.5 Baths
Atlas Real Estate Group #8323173
Lone Tree
$ 525,000
- Type
- Single Family
- Size
- 1,764 SqFt
- Rooms
- 4 Beds + 2 Baths
Keller Williams Advantage Realty LLC #9581990
Littleton
$ 635,000
- Type
- Single Family
- Size
- 2,274 SqFt
- Rooms
- 3 Beds + 2.5 Baths
Redfin Corporation #8100921
Lone Tree
$ 640,000
- Type
- Single Family
- Size
- 2,737 SqFt
- Rooms
- 5 Beds + 3 Baths
eXp Realty, LLC #7055501

