
Just Listed
Address
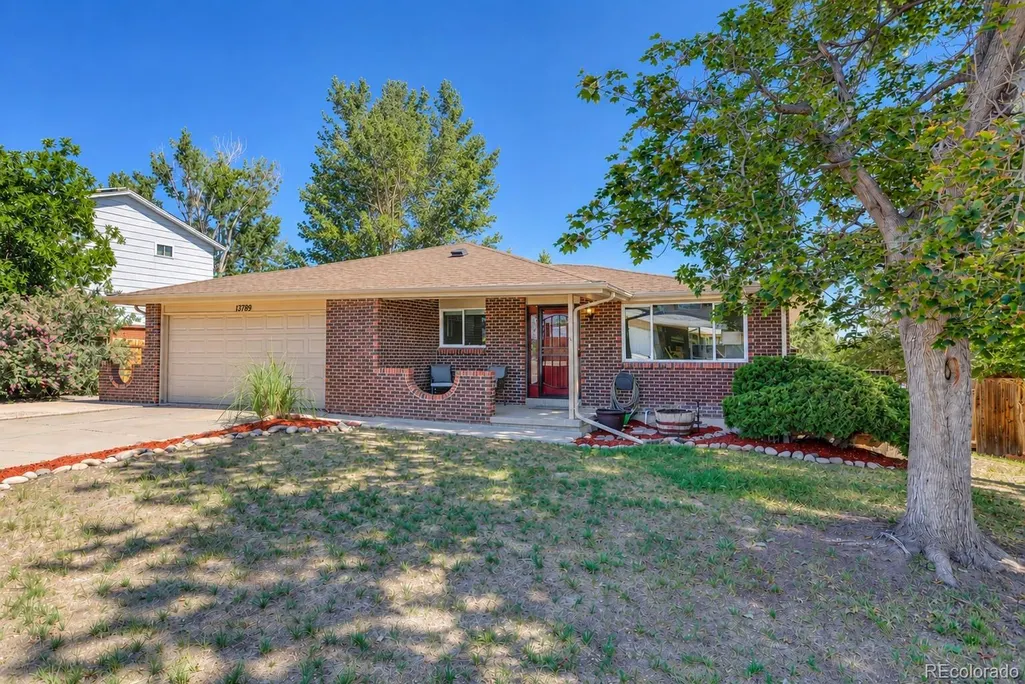
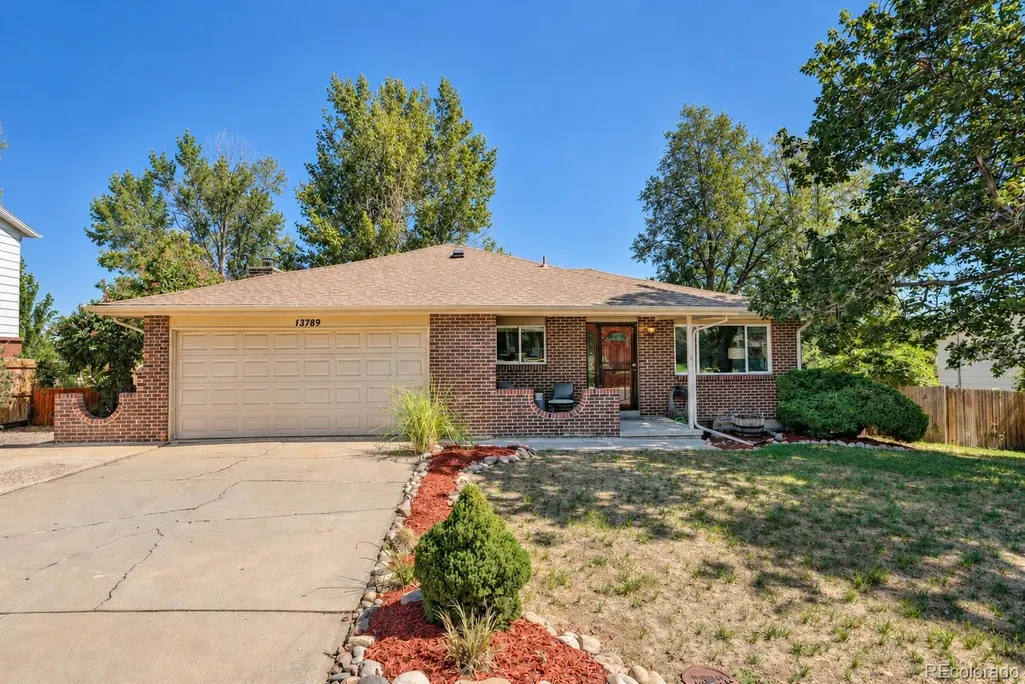
13789 Omega Circle, Lone Tree, CO
Price
$ 599,900
Property Attributes
- MLS#7496277
- TypeSingle Family
- Listing Status Active
- CountyDOUGLAS
- CityLone Tree
- NeighborhoodAcres Green
- Zip80124
- StyleContemporary
- Year Built1974
- Taxes$ 3894
- Price$ 599,900
- Bedrooms4
- Full Bathrooms3
- Half Bathrooms0
- Sqr Footage2737
- Lot Size0.19 Acres
Data Source:
REColorado (MTOMLS)
Property Description
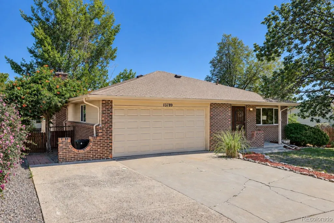
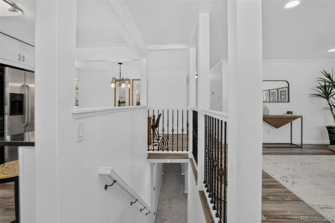
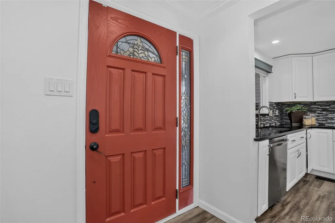
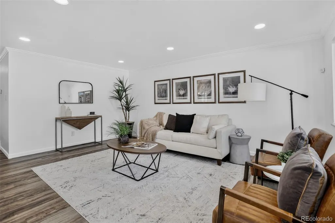
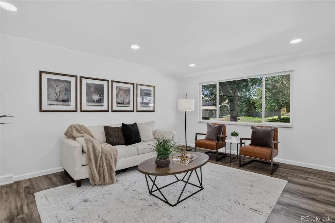
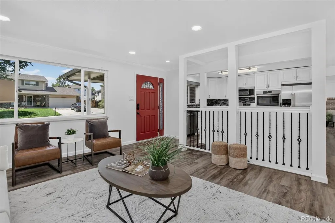
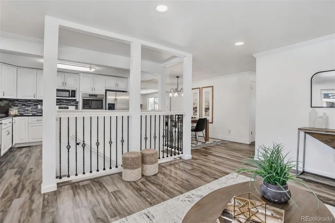
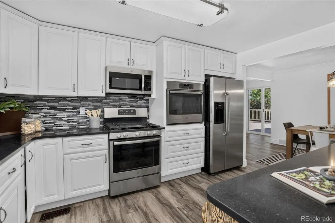
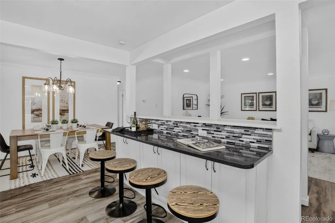
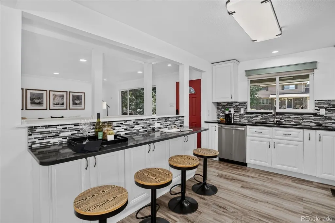
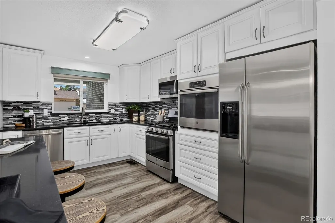
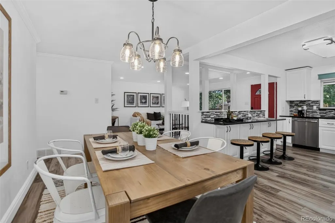
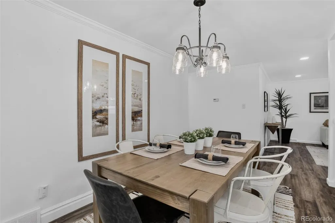
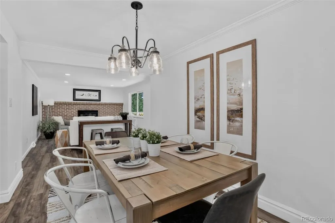
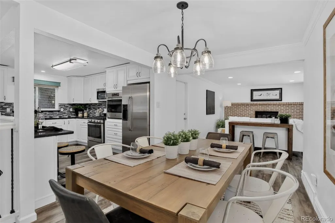
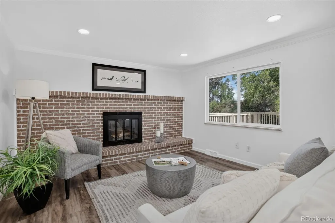
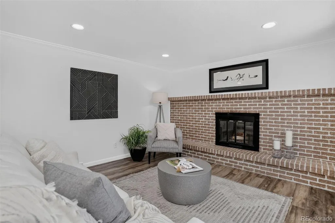
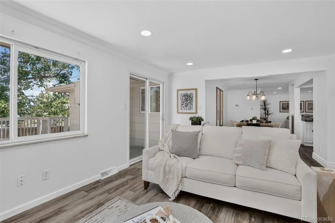
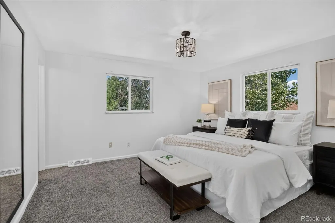
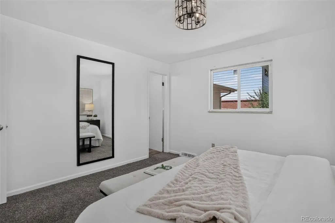
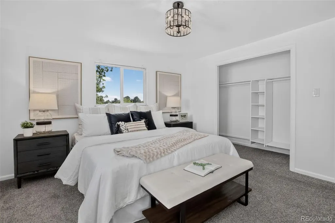
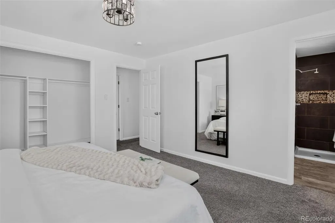
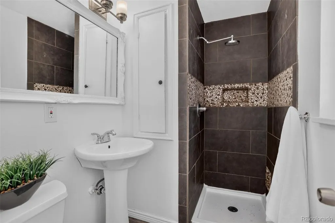
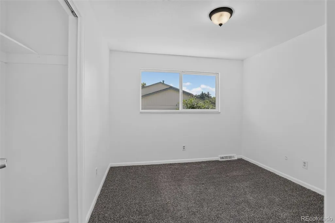
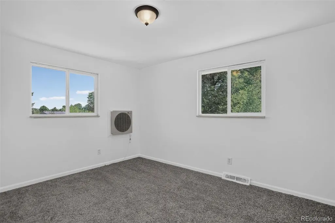
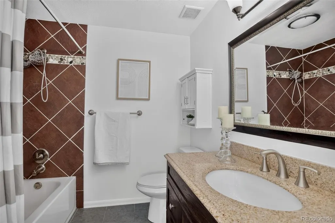
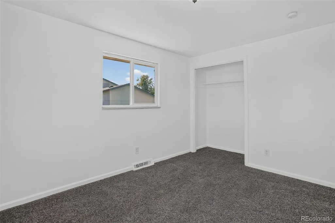
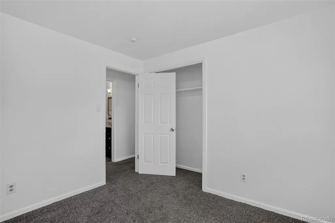
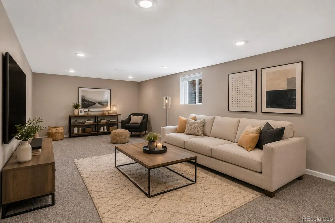
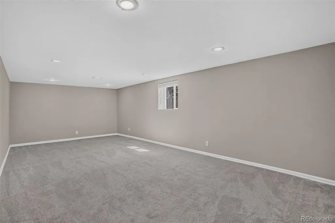
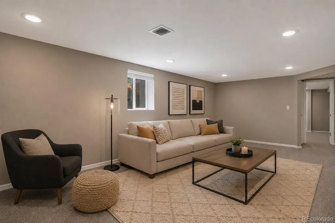
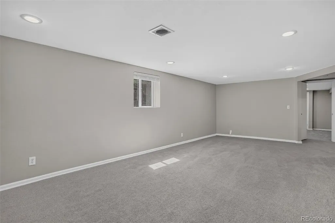
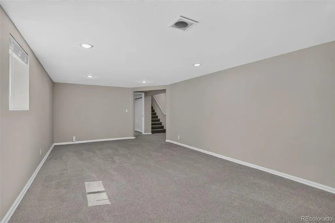
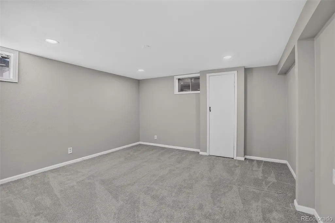
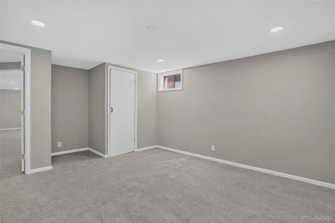
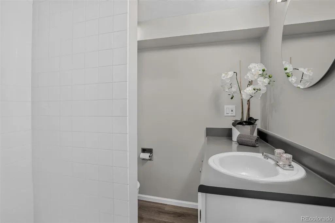
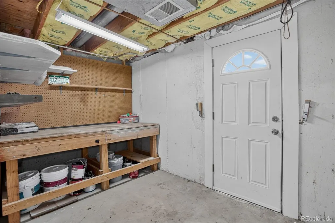
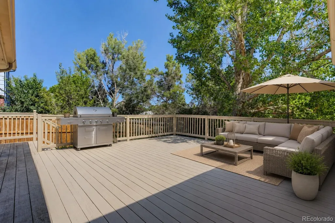
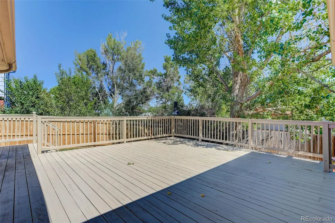
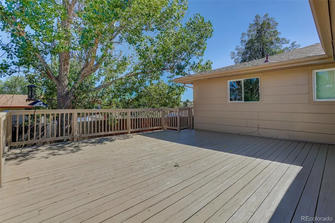
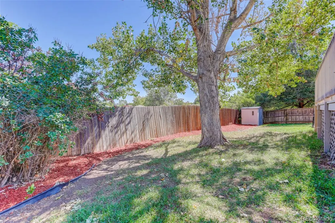
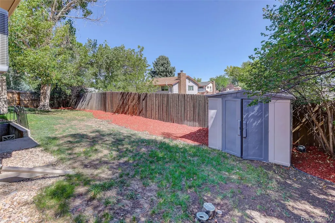
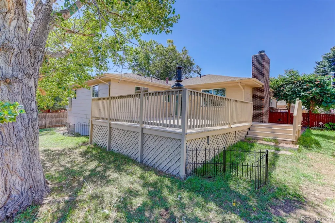
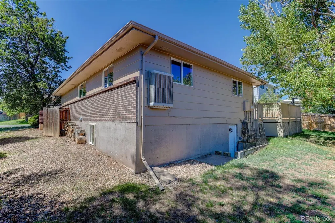
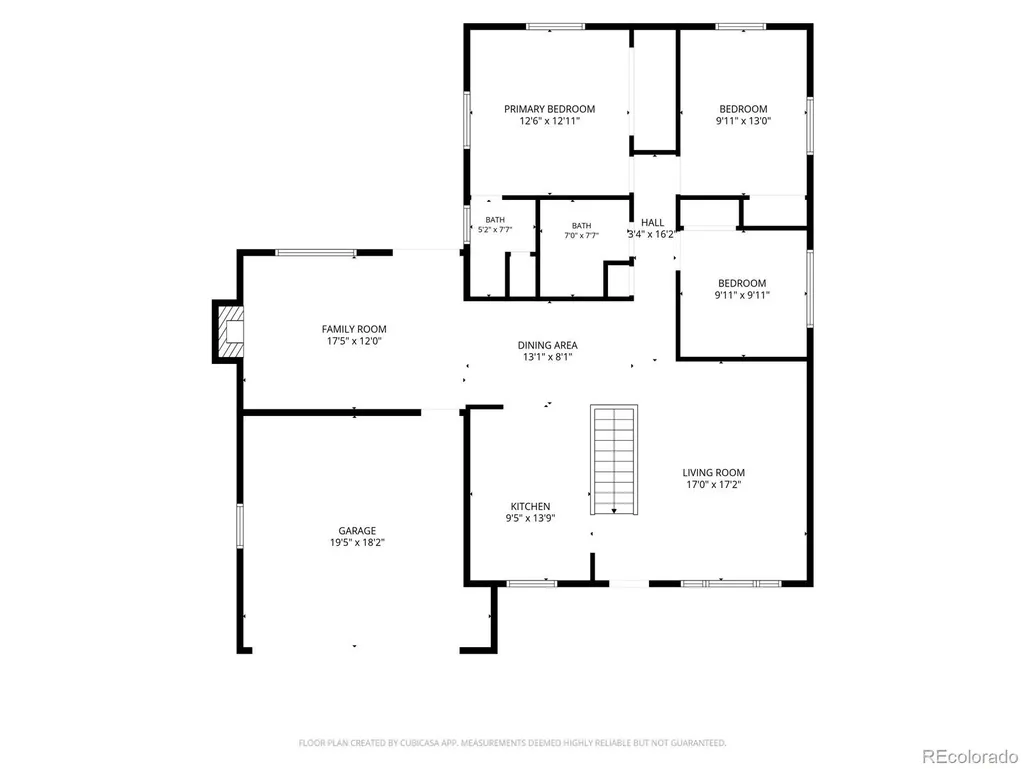
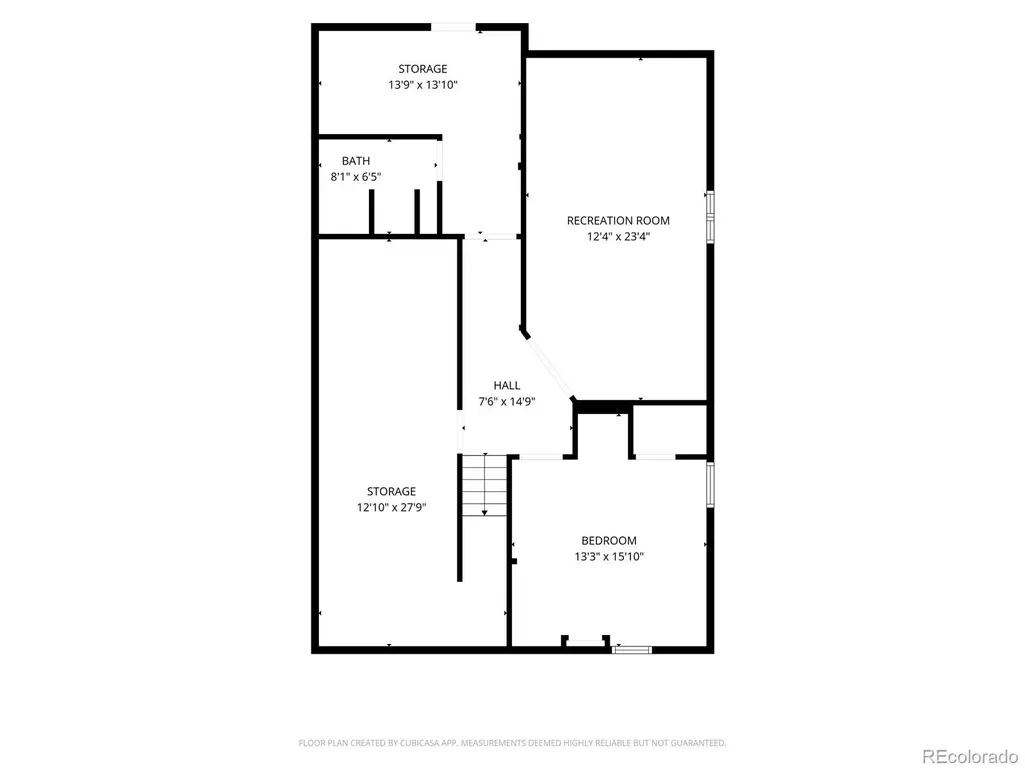
Welcome home—and take advantage of the preferred lender’s 1-year 1% rate buydown available to qualified buyers! This inviting Acres Green home delivers the space, flexibility and setting you are looking for, with 4 bedrooms, 3 baths and 2,205 finished square feet. The bright main level feels fresh and welcoming, with new paint, laminate flooring and an easy flow from the living and dining areas into the eat-in kitchen featuring quartz countertops and GE appliances. The adjoining family room is where you’ll want to linger, with a handsome brick wood-burning fireplace and large backyard, ideal for relaxed evenings or effortless entertaining. Three bedrooms are conveniently located on the main floor, including a comfortable primary suite with its own 3/4 bath. Downstairs, the walk-out basement adds an entirely different dimension with a spacious family room, fourth non-conforming bedroom, 3/4 bath and more than 500 square feet of unfinished space just waiting for your ideas. Step outside to a private, fully fenced 0.19-acre lot shaded by mature trees, complete with a deck and attached 2-car garage. Recent updates include fresh exterior and main-level interior paint, deck paint, HVAC servicing and a roof evaluation (roof installed in 2019). The seller is also providing the buyer with an AHS home warranty! All of this in the established Acres Green community, close to parks and trails and minutes from Park Meadows, dining, shopping, DTC, I-25 and C-470. Come for the space, stay for the lifestyle—and don’t miss the opportunity to make this well-loved home your own.
| Elementary School | Middle School | High School |
|---|---|---|
| Acres Green Elementary School | Cresthill Middle School | Highlands Ranch High School |
| Price History | |
|---|---|
| 9/10/2026 | Listed $599,900 |
General Features
| Sewer | Public Sewer |
|---|---|
| Heating | Forced Air |
| Cooling | Evaporative Cooling |
| Utilities | Cable Available,Electricity Available,Internet Access (Wired),Natural Gas Available,Phone Available |
| Possession | Closing/DOD |
| Roof | Shingle |
| Appliances | Cooktop,Dishwasher,Disposal,Double Oven,Dryer,Gas Water Heater,Microwave,Refrigerator,Washer |
| Zoning | SR |
| HOA Fee | 25 |
| Garage Spaces | 2 |
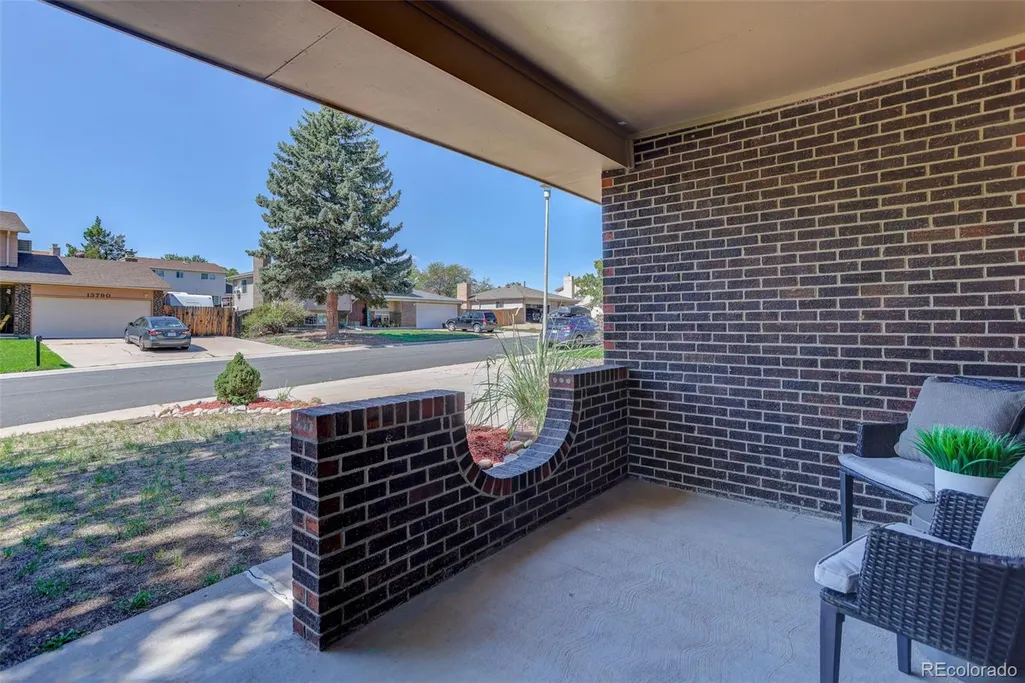
| Patio/Porch Features | Deck,Front Porch |
| Architectural Style | Contemporary |
| Construction Materials | Brick,Wood Siding |
| Exclusions | Seller's personal property and/or staging materials. |
| Year Built | 1974 |
| Electric | 110V |
| Levels | One |
| Property Subtype | Single Family Residence |
| Tax Year | 2025 |
| Ownership | Individual |
| Assoc Fee Paid Per | Annually |
| County | Douglas |
| Property Type | Residential |
| HOA | Yes |
| Attached Garage | Yes |
| Subdivision Name | Acres Green |
| Full Baths | 1 |
| Status | Active |
| High School | Highlands Ranch |
| City | Lone Tree |
| Association Name | Acres Green HOA |
| Senior Community Y/N | No |
| High School District | Douglas RE-1 |
| Lot Size Units | Square Feet |
| Lot Size Square Feet | 8407 |
| Listing Terms | 1031 Exchange,Cash,Conventional,FHA |
| Elementary School | Acres Green |
| Tax Annual Amount | 3894 |
| Middle/Junior High School | Cresthill |
| Structure Type | House |
| Standard Status | Active |
| Middle/Junior School District | Douglas RE-1 |
| Elementary School District | Douglas RE-1 |
Interior Features
| Interior Amenities | Eat-in Kitchen,Open Floorplan,Primary Suite,Quartz Counters,Radon Mitigation System |
|---|---|
| Basement | Exterior Entry,Partial,Walk-Out Access |
| Flooring | Carpet,Laminate,Tile |
| Total Fireplaces | 1 |
| Fireplace Features | Family Room,Wood Burning |
| Basement (Y/N) | Yes |
| Window Features | Egress Windows |
| Above Grade Finished Area | 1505 |
| 3/4 Baths | 2 |
| Total Bedrooms | 4 |
| Below Grade Finished Area | 700 |
| Main Level Bedrooms | 3 |
| Main Level Bathrooms | 2 |
| Total Baths | 3 |
Exterior Features
| Exterior Amenities | Private Yard,Rain Gutters |
|---|---|
| Fencing | Full |
| Parking Features | Concrete |
| Lot Features | Landscaped,Many Trees |
| Water Source | Public |
| Total Parking | 2 |
| Lot Size Area | 8407 |
| Foundation Details | Concrete Perimeter |
| Building Area Total | 2737 |
| Lot Size Acres | 0.19 |
| Road Surface Type | Paved |
| Road Frontage Type | Public |
| Road Responsibility | Public Maintained Road |
Amenities
- Foreclosure
- Views
- Short Sale
- New Construction
- Adult 55+
- Lease To Own
- No HOA Fees
- Furnished
- Primary On Main
- Air Conditioning
- Seller Finance
- Green
- Fixer Upper
- Horse
- Golf
- Fireplace
- Deck
- Garage
- Basement
- Pool
Property vs Single Family Average in 80124
Price
Taxes
Year Built
In The Neighborhood
Just Listed
Littleton
$ 615,000
- Type
- Single Family
- Size
- 2,288 SqFt
- Rooms
- 3 Beds + 2.5 Baths
 Atlas Real Estate Group #8323173
Lone Tree
$ 525,000
- Type
- Single Family
- Size
- 1,764 SqFt
- Rooms
- 4 Beds + 2 Baths
Keller Williams Advantage Realty LLC #9581990
Littleton
$ 635,000
- Type
- Single Family
- Size
- 2,274 SqFt
- Rooms
- 3 Beds + 2.5 Baths
Redfin Corporation #8100921
Lone Tree
$ 640,000
- Type
- Single Family
- Size
- 2,737 SqFt
- Rooms
- 5 Beds + 3 Baths
eXp Realty, LLC #7055501

