
Address
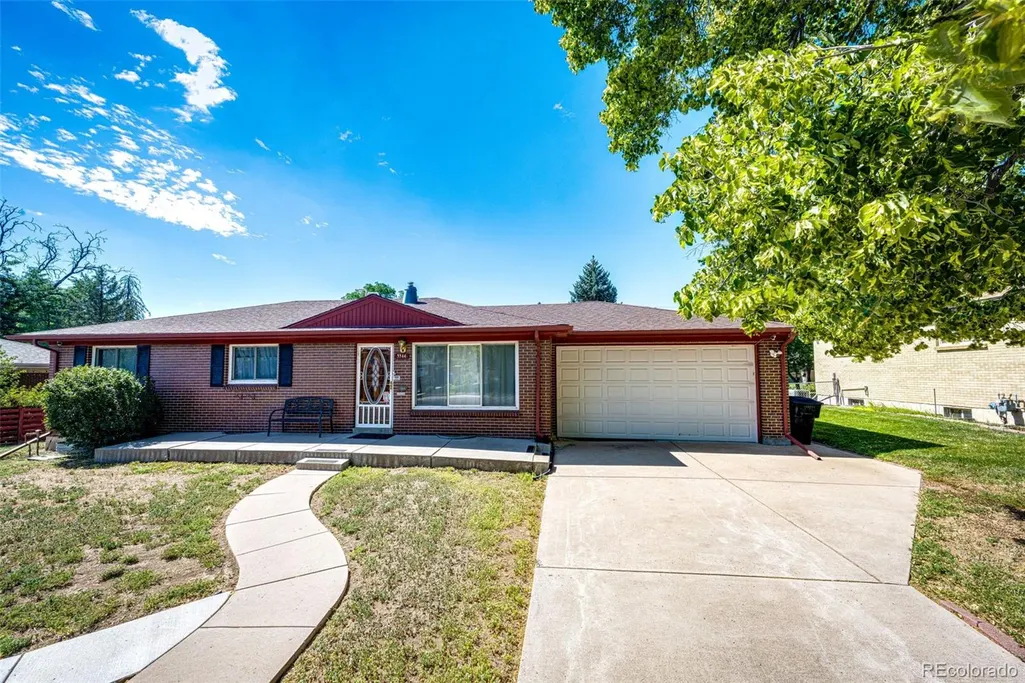
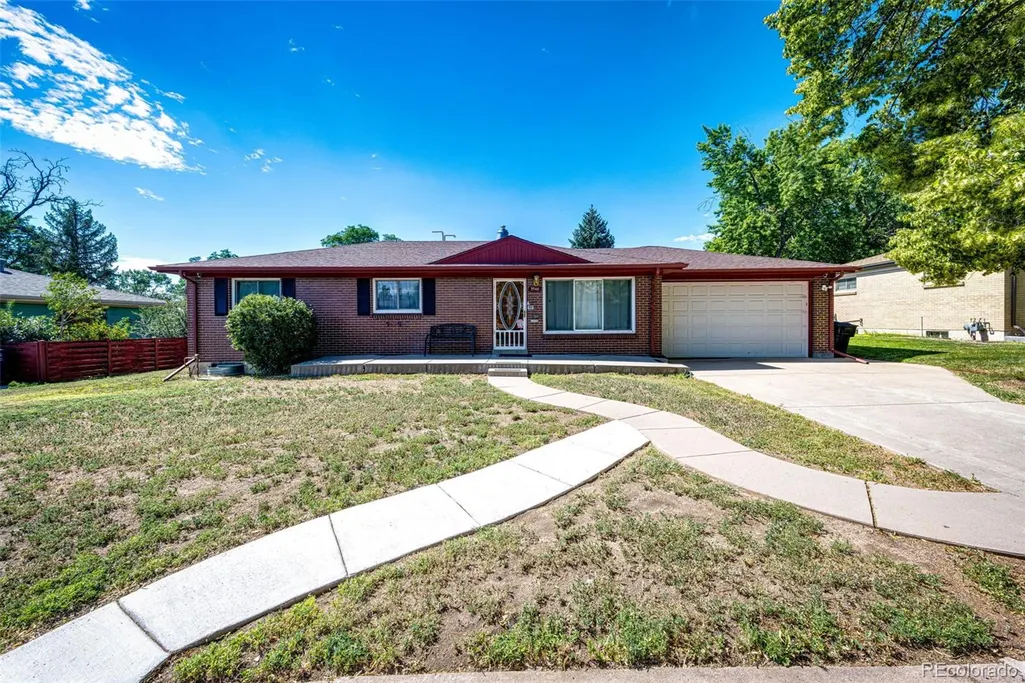
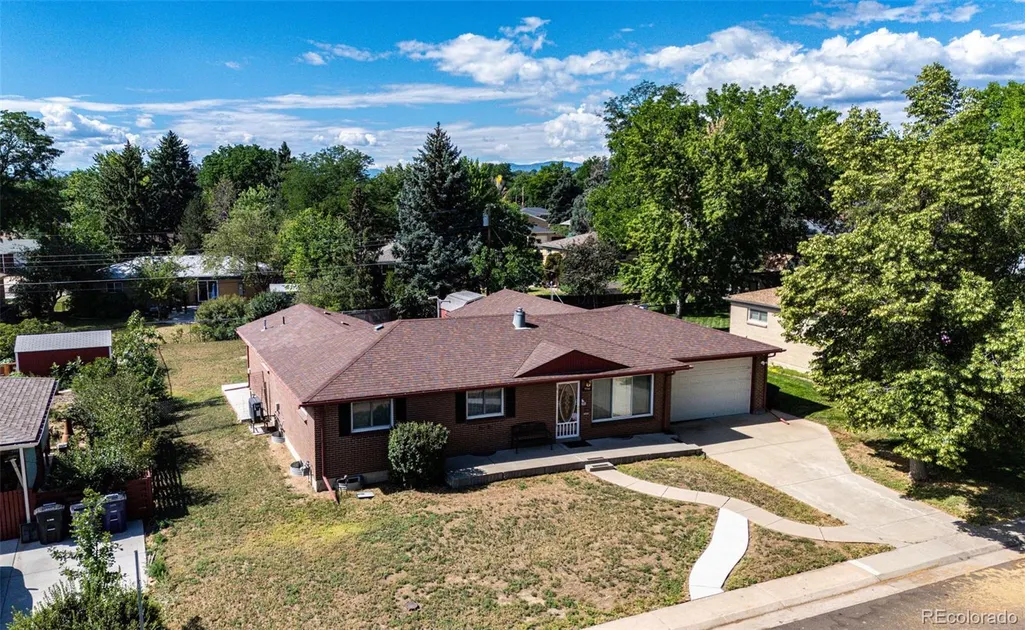
3344 W Wagon Trail Drive, Englewood, CO
Price
$ 640,000
Property Attributes
- MLS#7773119
- TypeSingle Family
- Listing Status Active
- CountyDENVER
- CityEnglewood
- NeighborhoodCentennial Acres
- Zip80110
- StyleTraditional
- Year Built1958
- Taxes$ 3115
- Price$ 640,000
- Bedrooms3
- Full Bathrooms2
- Half Bathrooms0
- Sqr Footage3840
- Lot Size0.24 Acres
Data Source:
REColorado (MTOMLS)
Property Description
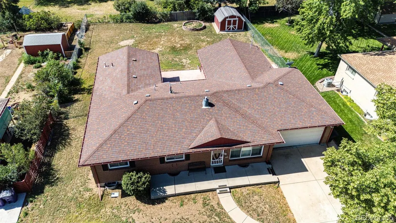
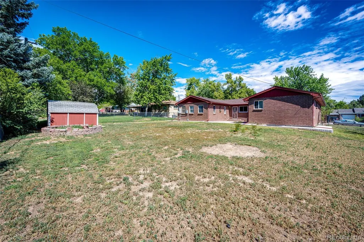
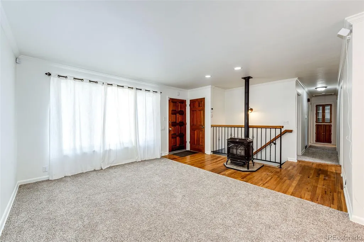
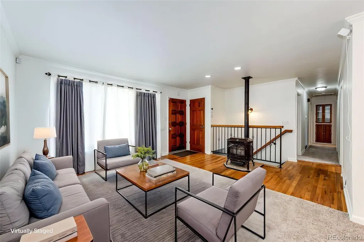
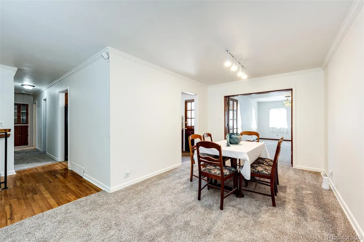
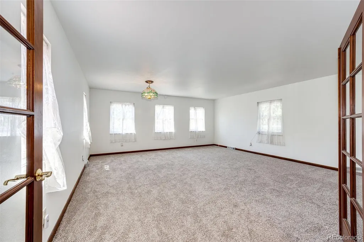
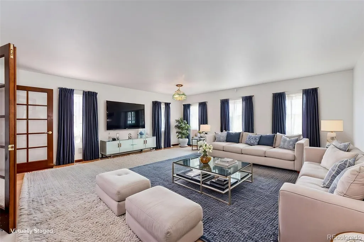
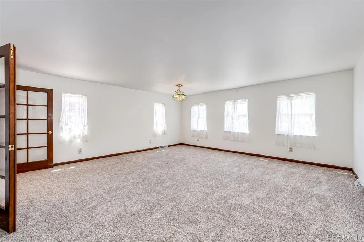
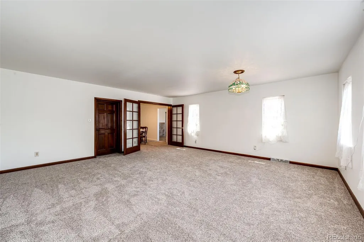
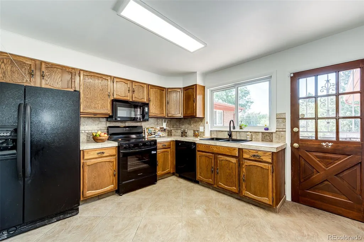
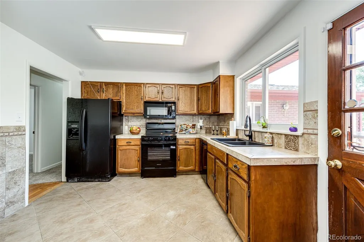
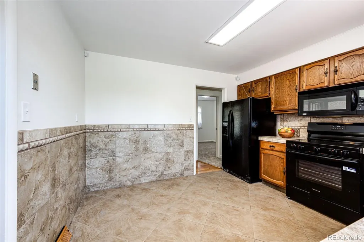
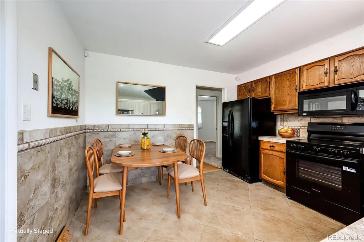
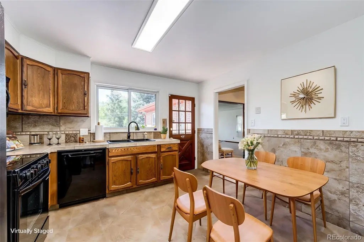
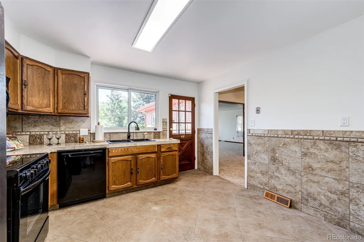
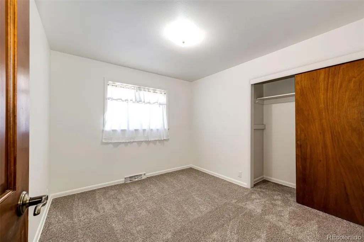
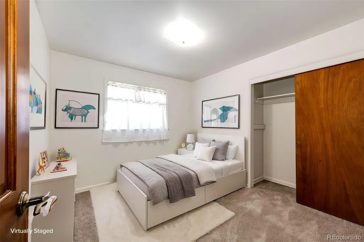
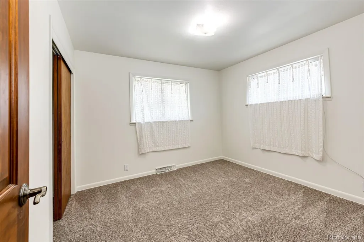
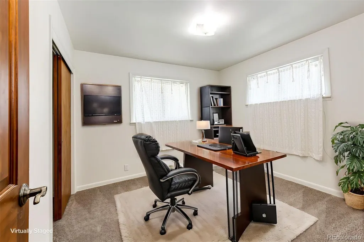
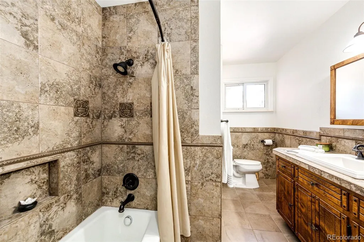
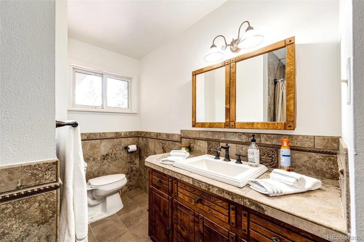
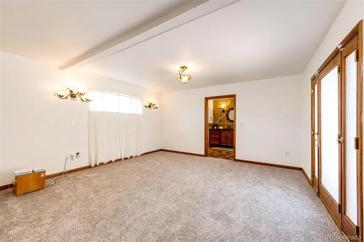
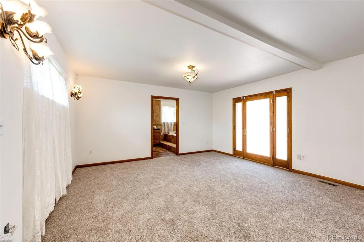
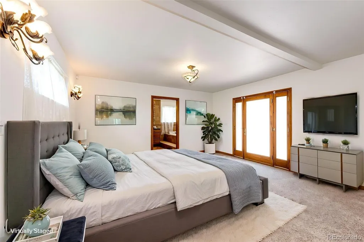
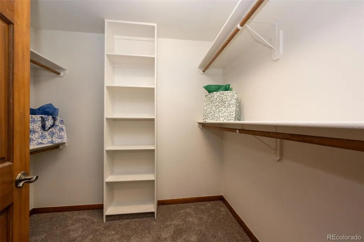
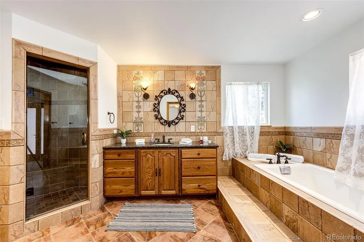
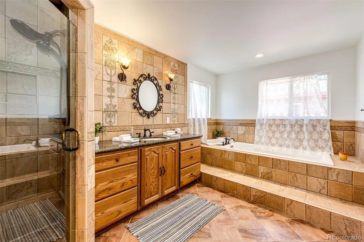
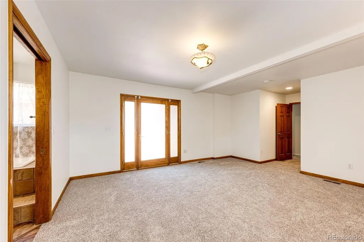
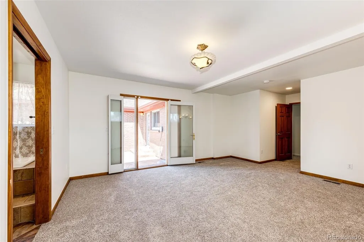
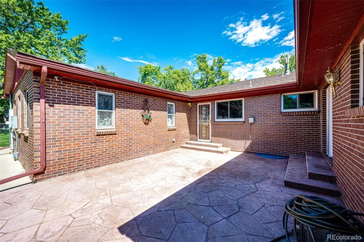
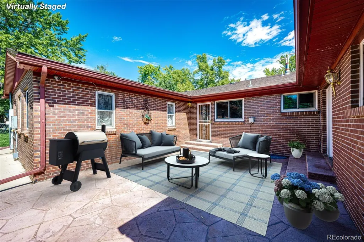
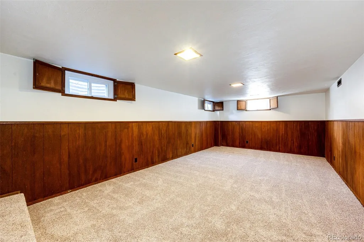
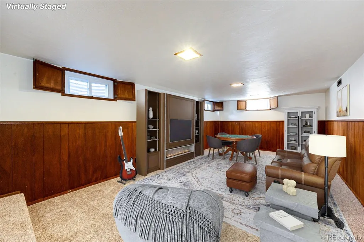
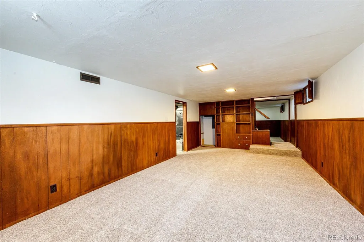
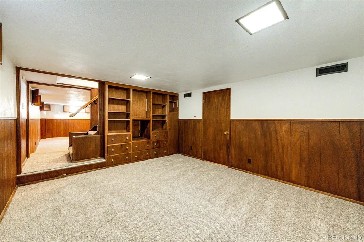
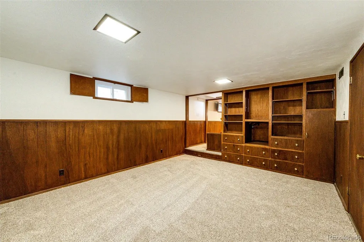
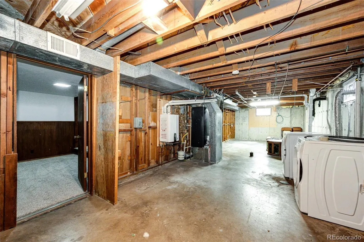
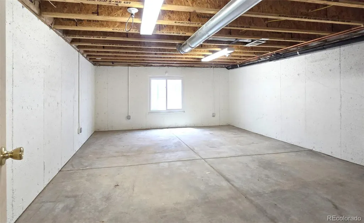
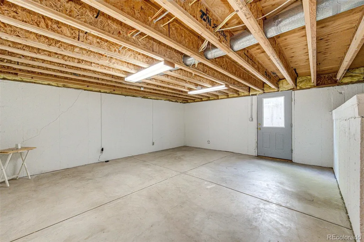
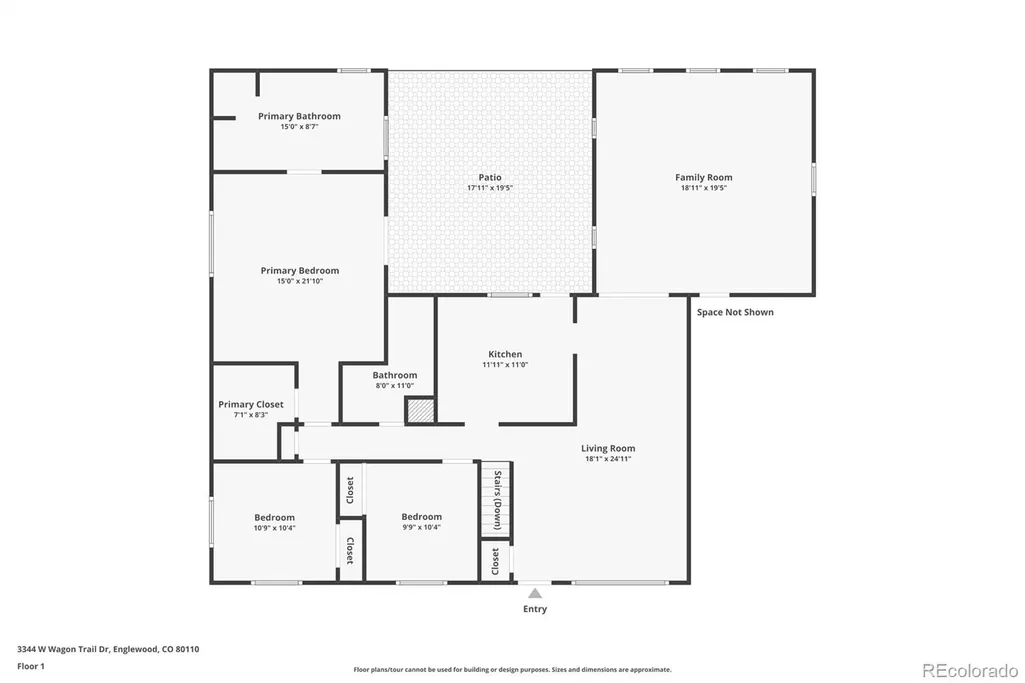
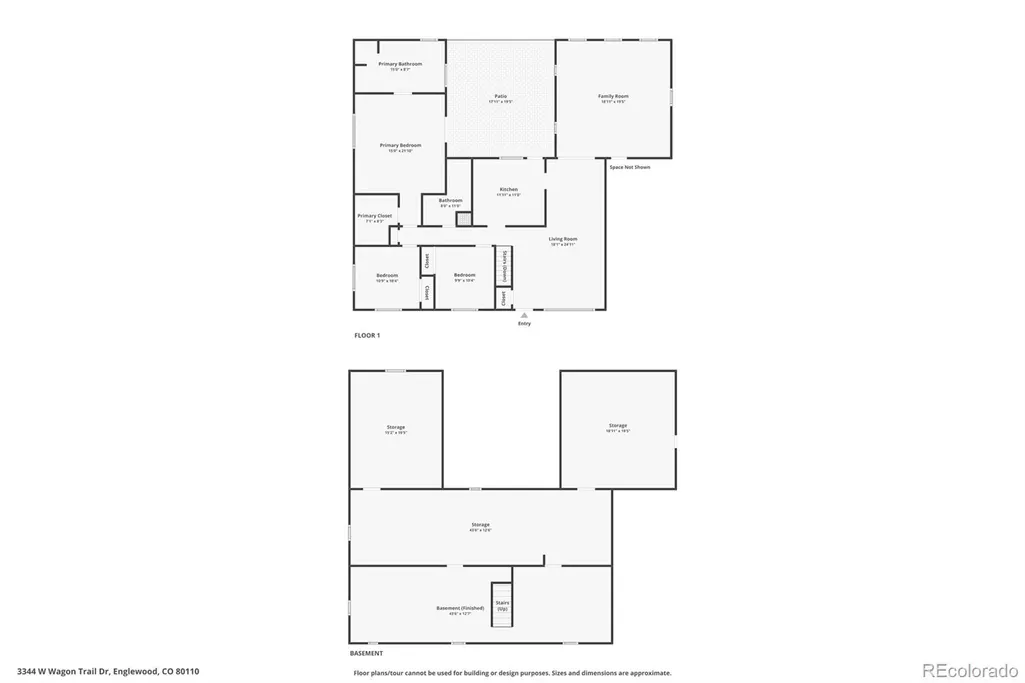
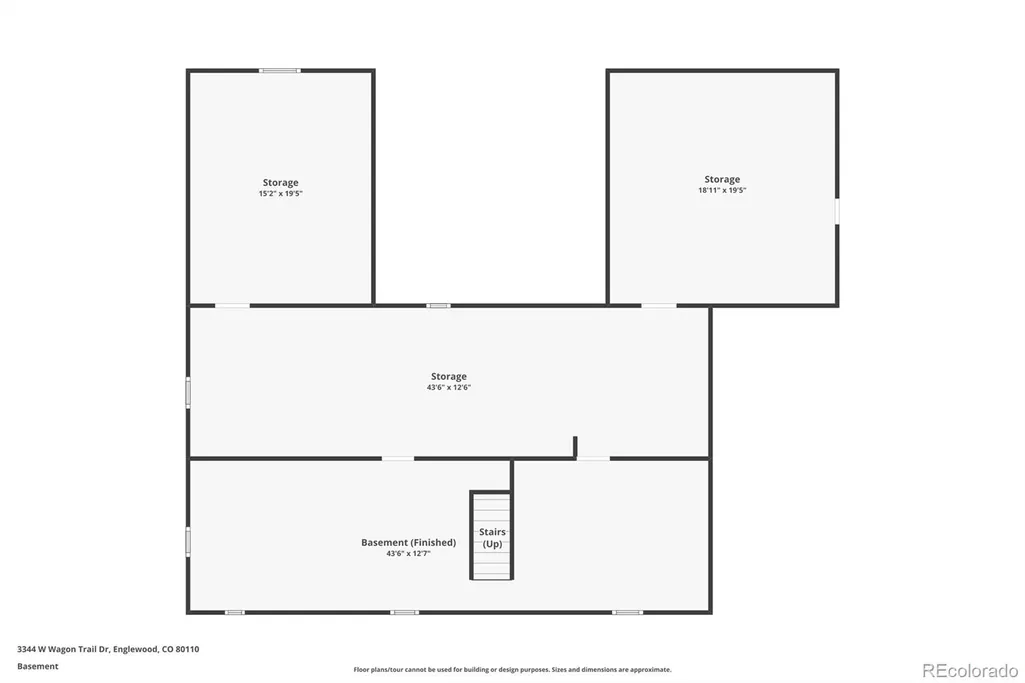
Welcome to this incredible 3-bedroom, 2-bathroom home offering space, comfort, and endless possibilities! With a thoughtfully designed layout and room for everyone, this home is perfect for both everyday living and entertaining. Escape to the generously sized primary bedroom, featuring a luxurious 5-piece bath and private walk-out access to the patio. Enjoy your morning coffee outdoors or step outside to relax and unwind in your own private retreat. The large, partially unfinished basement is a blank canvas waiting for your imagination. With plenty of space to customize, you can create the ultimate entertainment area, home gym, office, hobby space, or additional living area tailored to your lifestyle. Step outside and discover the massive fenced in backyard, perfect for summer gatherings, outdoor entertaining, gardening, pets, play, or simply enjoying your own private outdoor retreat. With generous indoor and outdoor space, this home is a rare opportunity to bring your vision to life. The sellers have thoughtfully taken care of important plumbing and electrical updates providing valuable improvements for the next owner. New carpet and fresh paint have been recently added giving the home a fresh and comfortable feel. A new A/C, (Air Handler upgraded! -"Energy Efficient") Hot Water heater, Stove and Dishwasher have been installed. The security system is "SimpliSafe" and is included with the home. Floor Plans are also included for the buyers- ***** Please use booties when viewing the home.
| Elementary School | Middle School | High School |
|---|---|---|
| Kaiser Elementary School | Bear Valley International Middle School | John F. Kennedy High School |
| Price History | |
|---|---|
| 7/30/2026 | Listed $649,500 |
| 8/27/2026 | 2$640,000 |
General Features
| Sewer | Public Sewer |
|---|---|
| Heating | Forced Air |
| Cooling | Central Air |
| Utilities | Electricity Connected,Natural Gas Connected |
| Possession | Closing/DOD |
| Roof | Composition |
| Appliances | Dishwasher,Disposal,Dryer,Gas Water Heater,Microwave,Oven,Range,Refrigerator,Washer |
| Zoning | S-SU-FX |
| Garage Spaces | 2 |
| Patio/Porch Features | Patio |
| Architectural Style | Traditional |
| Security Features | Carbon Monoxide Detector(s),Security System,Smart Cameras,Smoke Detector(s),Video Doorbell |
| Construction Materials | Brick |
| Exclusions | All of sellers personal property and staging items currently in the home as of the listing date. Van that is parked in the garage is excluded as well. |
| Year Built | 1958 |
| Levels | One |
| Property Subtype | Single Family Residence |
| Tax Year | 2025 |
| Current Use | Live/Work |
| Ownership | Individual |
| County | Denver |
| Property Type | Residential |
| HOA | No |
| Attached Garage | Yes |
| Subdivision Name | Centennial Acres |
| Facing Direction | North |
| Full Baths | 2 |
| Status | Active |
| Directions | GPS |
| High School | John F. Kennedy |
| City | Englewood |
| Senior Community Y/N | No |
| High School District | Denver 1 |
| Lot Size Units | Square Feet |
| Lot Size Square Feet | 10600 |
| Listing Terms | 1031 Exchange,Cash,Conventional,FHA,VA Loan |
| Elementary School | Kaiser |
| Tax Annual Amount | 3115 |
| Home Warranty Y/N | No |
| Middle/Junior High School | Bear Valley International |
| Virtual Tour | https://nate-designs-inc.aryeo.com/sites/3344-w-wagon-trail-dr-englewood-co-80110-27041287/branded |
| Structure Type | House |
| Standard Status | Active |
| Middle/Junior School District | Denver 1 |
| Elementary School District | Denver 1 |
Interior Features
| Interior Amenities | Five Piece Bath,Open Floorplan,Primary Suite,Smoke Free |
|---|---|
| Basement | Full,Walk-Out Access |
| Flooring | Carpet,Wood |
| Furnished Y/N | Unfurnished |
| Fireplace Features | Free Standing,Living Room,Pellet Stove |
| Basement (Y/N) | Yes |
| Window Features | Double Pane Windows,Window Coverings |
| Above Grade Finished Area | 1920 |
| Total Bedrooms | 3 |
| Below Grade Finished Area | 594 |
| Main Level Bedrooms | 3 |
| Main Level Bathrooms | 2 |
| Total Baths | 2 |
Exterior Features
| Exterior Amenities | Private Yard |
|---|---|
| Fencing | Partial |
| Parking Features | Concrete |
| Lot Features | Level |
| Water Source | Public |
| Total Parking | 2 |
| Lot Size Area | 10600 |
| Building Area Total | 3840 |
| Lot Size Acres | 0.24 |
| Road Surface Type | Paved |
| Road Frontage Type | Public |
| Road Responsibility | Public Maintained Road |
| Horse Y/N | No |
Amenities
- Foreclosure
- Views
- Short Sale
- New Construction
- Adult 55+
- Lease To Own
- No HOA Fees
- Furnished
- Primary On Main
- Air Conditioning
- Seller Finance
- Green
- Fixer Upper
- Horse
- Golf
- Fireplace
- Deck
- Garage
- Basement
- Pool
Property vs Single Family Average in 80110
Price
Taxes
Year Built
Visits
In The Neighborhood
Just Listed
Englewood
$ 589,973
- Type
- Single Family
- Size
- 2,362 SqFt
- Rooms
- 4 Beds + 3 Baths
 Buy-Out Company Realty, LLC #4124566
Englewood
$ 474,000
- Type
- Single Family
- Size
- 2,236 SqFt
- Rooms
- 3 Beds + 2 Baths
Veracity Realty LLC #6723141
Littleton
$ 664,900
- Type
- Single Family
- Size
- 2,672 SqFt
- Rooms
- 4 Beds + 2.5 Baths
Your Castle Realty LLC #6525636
Englewood
$ 460,000
- Type
- Single Family
- Size
- 2,236 SqFt
- Rooms
- 4 Beds + 1 Baths
Coldwell Banker Realty 44 #4996252
Open House
Englewood
$ 699,900
- Type
- Single Family
- Size
- 2,726 SqFt
- Rooms
- 5 Beds + 3 Baths
Corcoran Perry & Co. #4217035
Englewood
$ 575,000
- Type
- Single Family
- Size
- 2,296 SqFt
- Rooms
- 5 Beds + 2.5 Baths
EXIT Realty DTC, Cherry Creek, Pikes Peak. #6127495
Englewood
$ 565,000
- Type
- Single Family
- Size
- 2,236 SqFt
- Rooms
- 4 Beds + 3 Baths
Keller Williams Real Estate LLC #5277087

