
Address
3323 W Monmouth Avenue, Englewood, CO
Price
$ 575,000
Property Attributes
- MLS#6127495
- TypeSingle Family
- Listing Status Active
- CountyARAPAHOE
- CityEnglewood
- NeighborhoodCentennial Acres
- Zip80110
- StyleHouse
- Year Built1959
- Taxes$ 2694
- Price$ 575,000
- Bedrooms4
- Full Bathrooms2
- Half Bathrooms1
- Sqr Footage2296
- Lot Size0.21 Acres
Data Source:
REColorado (MTOMLS)
Property Description
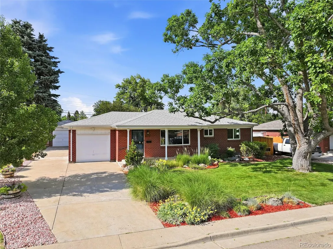
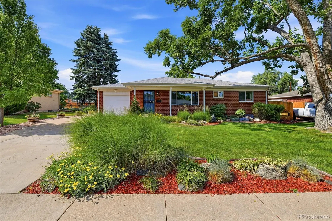
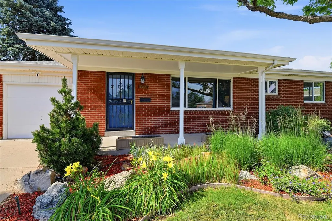
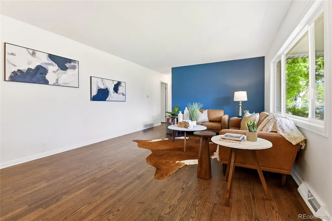
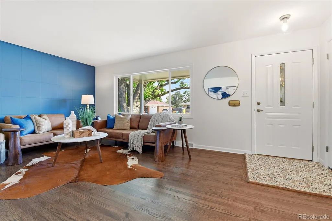
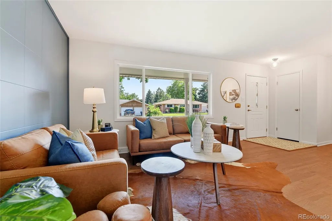
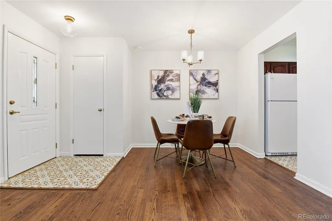
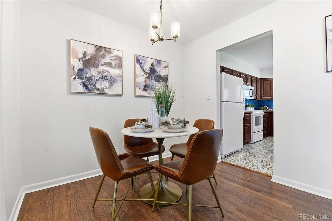
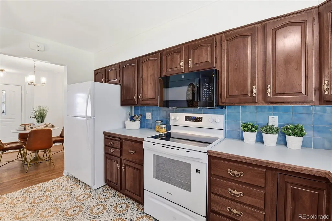
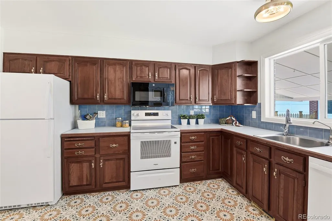
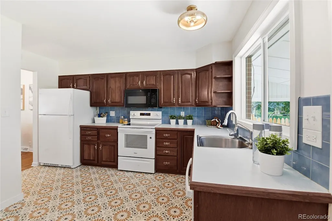
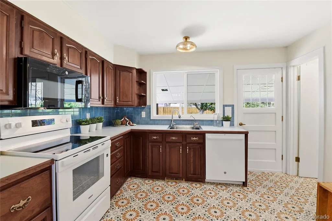
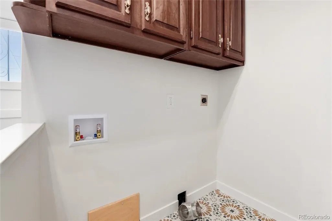
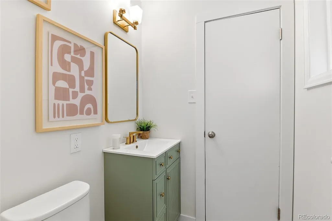
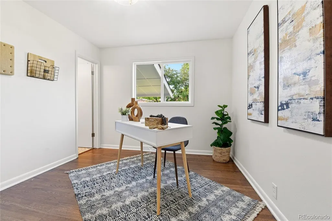
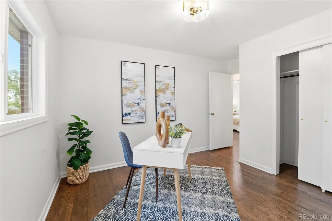
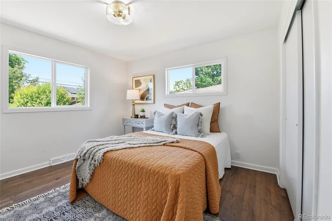
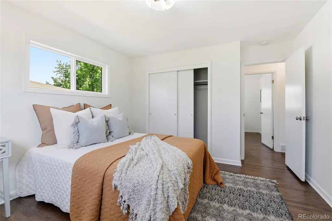
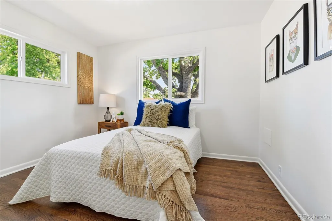
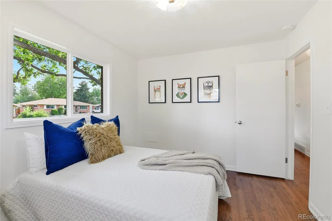
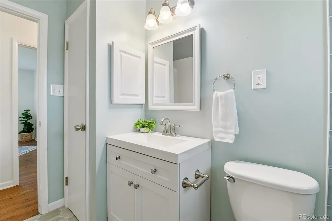
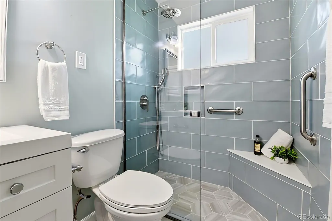
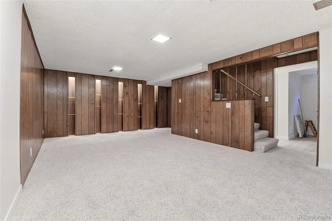
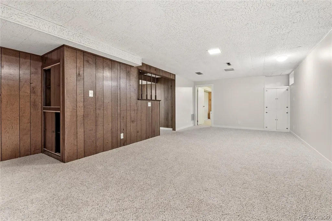
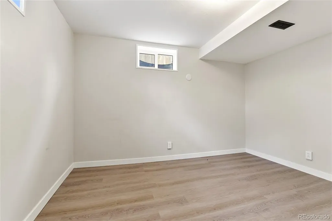
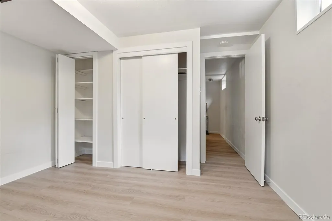
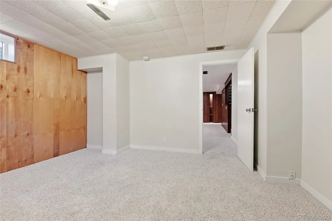
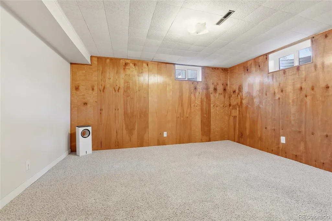
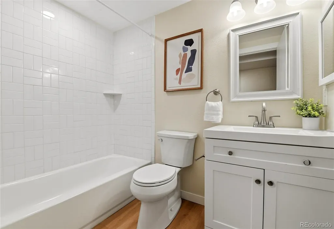
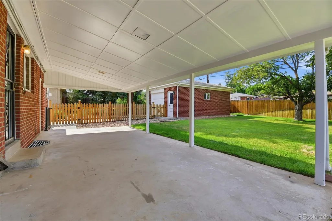
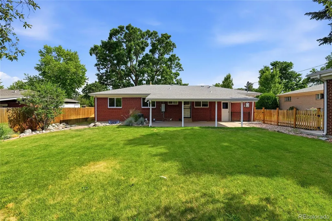
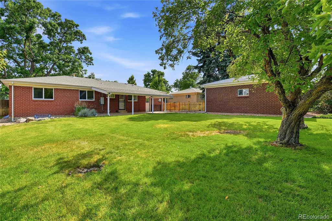
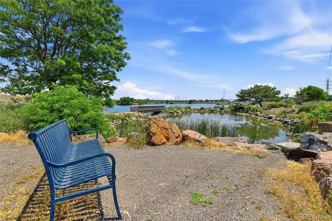
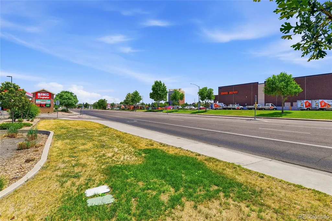
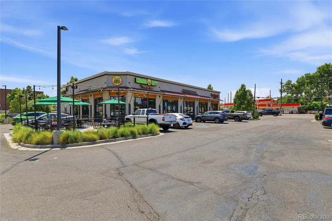
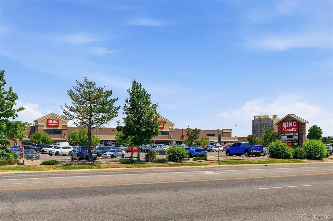
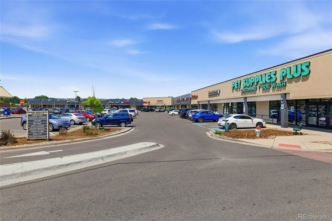
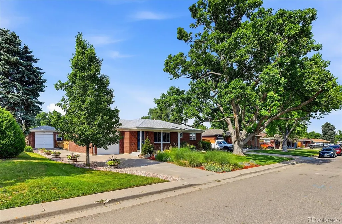
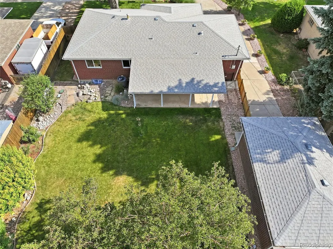
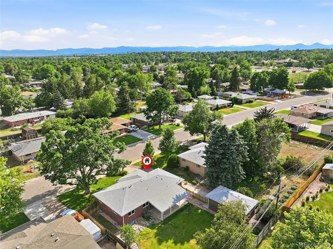
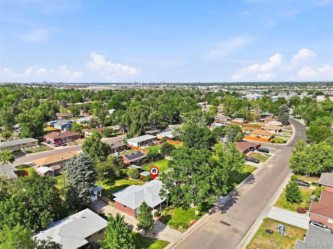
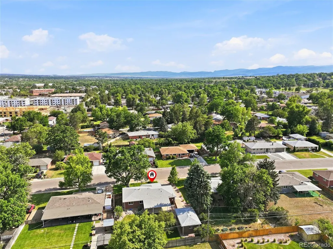
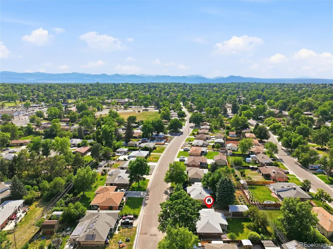
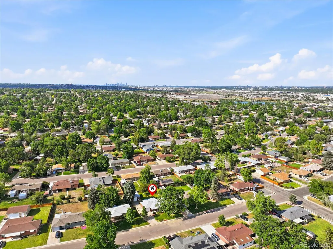
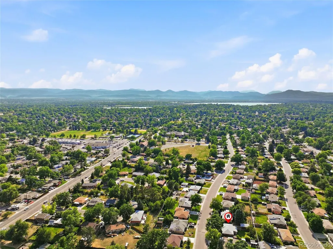
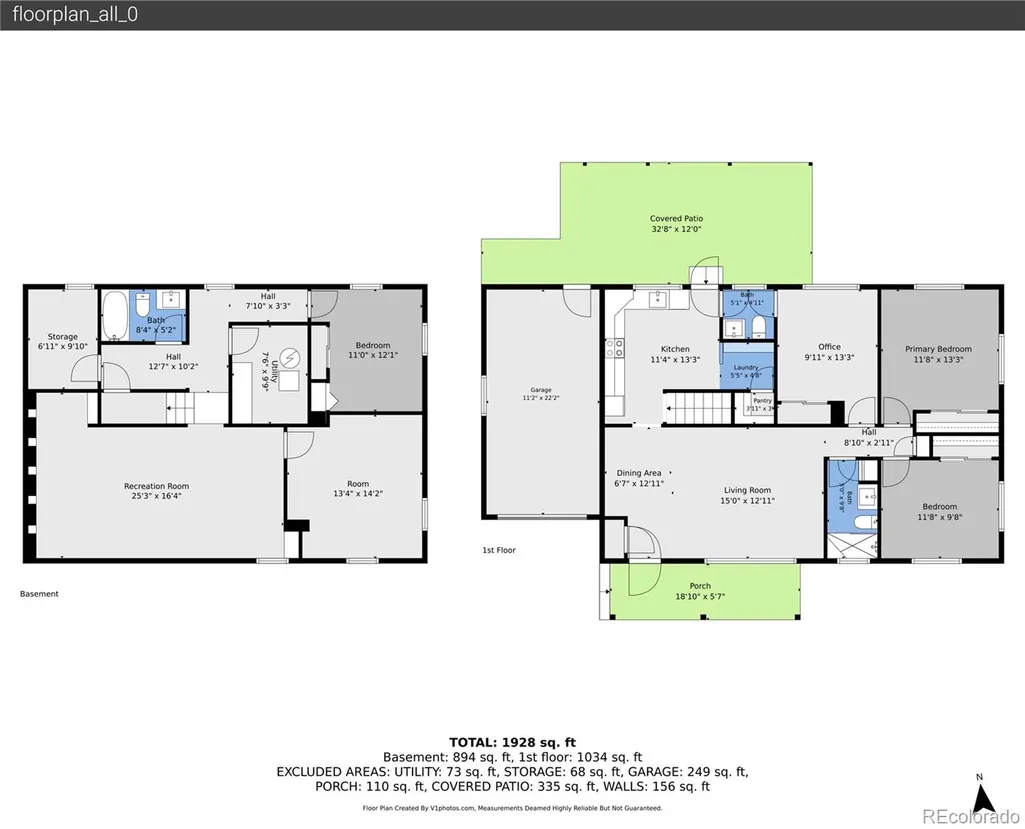
Welcome to this beautifully updated ranch in Centennial Acres, where major improvements, timeless character, and a rare second garage make this home truly stand out! So much of the big-ticket work has already been completed, including a NEW ROOF, NEW SEWER LINE, NEW WINDOWS, NEW INTERIOR PAINT, UPDATED BATHROOMS, and beautifully REFINISHED ORIGINAL HARDWOOD FLOORS. Move in and enjoy the updates while still appreciating the vintage charm that gives this home its personality, including original kitchen features and appliances that add a fun nod to its 1959 roots. The bright, open main level is filled with natural light from the large picture window and offers an inviting living room, dining area, and kitchen with abundant cabinetry, generous counter space, pantry, and new cooktop. Three bedrooms are conveniently located on the main level, including the primary bedroom, along with updated bathroom spaces and main-floor laundry. The fully finished basement nearly doubles your living space with a spacious family room, fourth bedroom with egress window, bonus room, and full bathroom—ideal for guests, a home office, gym, teen retreat, or multi-generational living. Outside, enjoy a large 9,191-square-foot lot with mature trees, a private backyard, and an oversized covered patio perfect for entertaining. And here's something you don't find often in this neighborhood: TWO GARAGE SPACES, including an attached oversized garage PLUS an ADDITIONAL DETACHED GARAGE—ideal for a second vehicle, workshop, hobbies, or extra storage. Outside, the mature landscaping adds to the charm of this established neighborhood, including an impressive 75-year-old oak tree that provides beautiful shade across the front yard.. With NO HOA and major improvements already completed, this Centennial Acres home offers a rare combination of updates, space, character, and functionality—all in an established neighborhood close to shopping, dining, parks, recreation, and more!
| Elementary School | Middle School | High School |
|---|---|---|
| Centennial Academy of Fine Arts Elementary School | Goddard Middle School | Littleton High School |
| Price History | |
|---|---|
| 6/26/2026 | Listed $625,000 |
| 7/30/2026 | 3$610,000 |
| 8/8/2026 | 2$600,000 |
| 9/11/2026 | 5$575,000 |
General Features
| Sewer | Public Sewer |
|---|---|
| Heating | Forced Air |
| Cooling | Central Air |
| Utilities | Cable Available,Electricity Available,Internet Access (Wired),Natural Gas Available |
| Possession | Closing/DOD |
| Roof | Shingle |
| Appliances | Cooktop,Dishwasher,Disposal,Microwave,Oven,Refrigerator |
| Garage Spaces | 2 |
| Patio/Porch Features | Covered,Front Porch,Patio |
| Security Features | Carbon Monoxide Detector(s),Smoke Detector(s) |
| Construction Materials | Brick |
| Exclusions | Seller's personal property and staging items. |
| Year Built | 1959 |
| Levels | One |
| Property Subtype | Single Family Residence |
| Tax Year | 2025 |
| Ownership | Individual |
| County | Arapahoe |
| Property Type | Residential |
| HOA | No |
| Attached Garage | Yes |
| Subdivision Name | Centennial Acres |
| Full Baths | 1 |
| Status | Active |
| Directions | From I-25,head North. Exit onto Belleview Avenue,turn left. Right onto South Irving Street,then left onto West Monmouth Avenue. Home will be on the right. |
| High School | Littleton |
| City | Englewood |
| Senior Community Y/N | No |
| High School District | Littleton 6 |
| Lot Size Units | Square Feet |
| Lot Size Square Feet | 9191 |
| Listing Terms | Cash,Conventional,FHA,VA Loan |
| Elementary School | Centennial Academy of Fine Arts |
| Tax Annual Amount | 2694 |
| Home Warranty Y/N | No |
| Middle/Junior High School | Goddard |
| Property Condition | Updated/Remodeled |
| Virtual Tour | https://www.zillow.com/view-imx/b120062f-ef96-4dd3-940f-38473404de00?setAttribution=mls&wl=true&initialViewType=pano |
| Structure Type | House |
| Standard Status | Active |
| Middle/Junior School District | Littleton 6 |
| Elementary School District | Littleton 6 |
Interior Features
| Interior Amenities | Breakfast Bar,Open Floorplan,Pantry |
|---|---|
| Basement | Finished |
| Flooring | Carpet,Tile,Wood |
| Basement (Y/N) | Yes |
| Window Features | Double Pane Windows,Egress Windows |
| Above Grade Finished Area | 1148 |
| Half Baths | 1 |
| 3/4 Baths | 1 |
| Laundry Features | In Unit |
| Total Bedrooms | 4 |
| Below Grade Finished Area | 1148 |
| Main Level Bedrooms | 3 |
| Main Level Bathrooms | 1 |
| Total Baths | 3 |
Exterior Features
| Exterior Amenities | Private Yard |
|---|---|
| Fencing | Full |
| Lot Features | Landscaped,Level,Many Trees,Sprinklers In Front,Sprinklers In Rear |
| Water Source | Public |
| Total Parking | 2 |
| Lot Size Area | 9191 |
| Foundation Details | Concrete Perimeter |
| Building Area Total | 2296 |
| Lot Size Acres | 0.21 |
| Road Surface Type | Paved |
| Road Frontage Type | Public |
| Road Responsibility | Public Maintained Road |
Amenities
- Foreclosure
- Views
- Short Sale
- New Construction
- Adult 55+
- Lease To Own
- No HOA Fees
- Furnished
- Primary On Main
- Air Conditioning
- Seller Finance
- Green
- Fixer Upper
- Horse
- Golf
- Fireplace
- Deck
- Garage
- Basement
- Pool
Property vs Single Family Average in 80110
Price
Taxes
Year Built
Visits
In The Neighborhood
Just Listed
Englewood
$ 589,973
- Type
- Single Family
- Size
- 2,362 SqFt
- Rooms
- 4 Beds + 3 Baths
 Buy-Out Company Realty, LLC #4124566
Englewood
$ 474,000
- Type
- Single Family
- Size
- 2,236 SqFt
- Rooms
- 3 Beds + 2 Baths
Veracity Realty LLC #6723141
Englewood
$ 640,000
- Type
- Single Family
- Size
- 3,840 SqFt
- Rooms
- 3 Beds + 2 Baths
HomeSmart Realty #7773119
Open House
Littleton
$ 664,900
- Type
- Single Family
- Size
- 2,672 SqFt
- Rooms
- 4 Beds + 2.5 Baths
Your Castle Realty LLC #6525636
Englewood
$ 460,000
- Type
- Single Family
- Size
- 2,236 SqFt
- Rooms
- 4 Beds + 1 Baths
Coldwell Banker Realty 44 #4996252
Open House
Englewood
$ 699,900
- Type
- Single Family
- Size
- 2,726 SqFt
- Rooms
- 5 Beds + 3 Baths
Corcoran Perry & Co. #4217035
Open House
Englewood
$ 565,000
- Type
- Single Family
- Size
- 2,236 SqFt
- Rooms
- 4 Beds + 3 Baths
Keller Williams Real Estate LLC #5277087

