



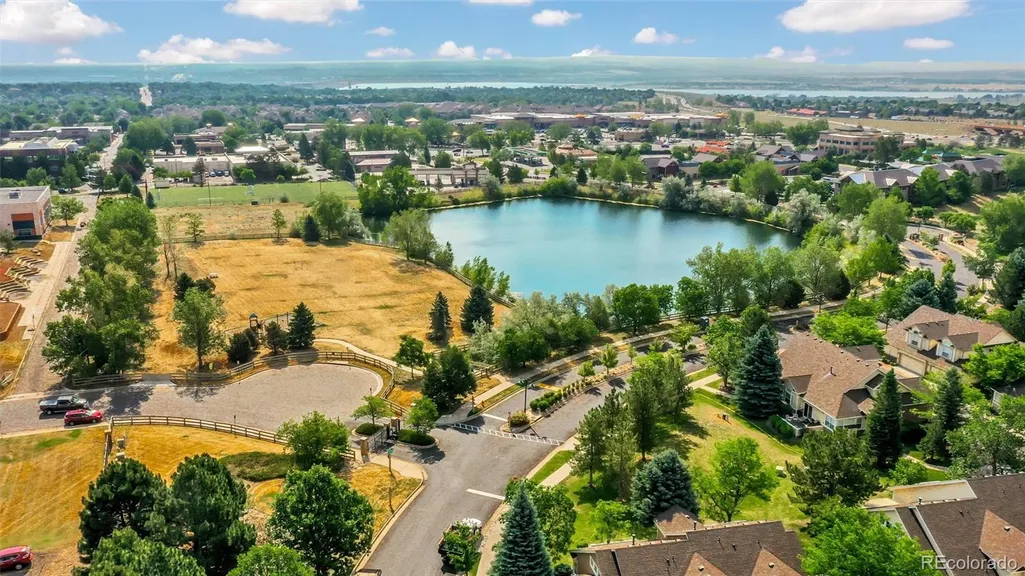

Address
10496 W Rockland Drive, Littleton, CO
Price
$ 945,000
Property Attributes
- MLS#5950841
- TypeSingle Family
- Listing Status Active
- CountyJEFFERSON
- CityLittleton
- NeighborhoodMeadow Ranch
- Zip80127
- StyleTraditional
- Year Built2000
- Taxes$ 6476
- Price$ 945,000
- Bedrooms4
- Full Bathrooms3
- Half Bathrooms1
- Sqr Footage4305
- Lot Size0.18 Acres
Data Source:
REColorado (MTOMLS)
Property Description
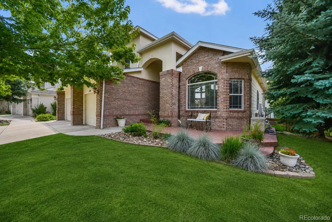
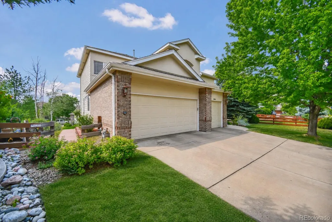
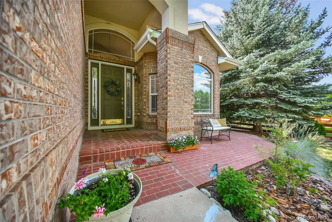
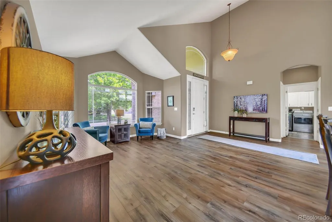
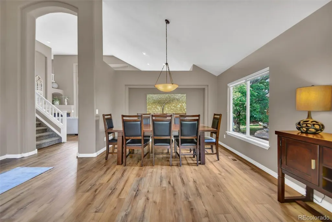
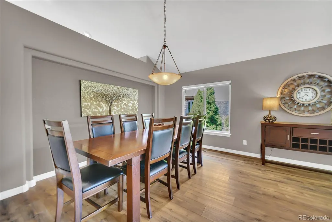
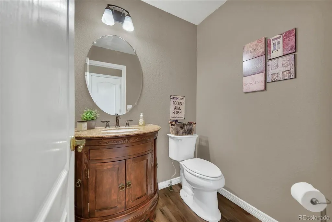
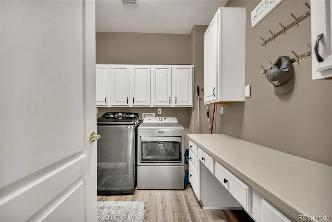
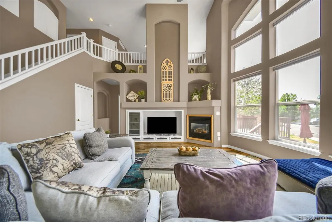
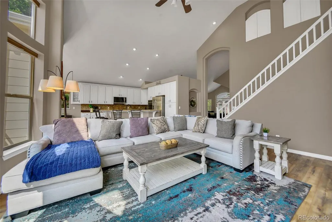
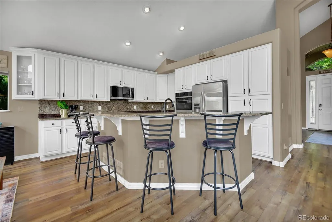
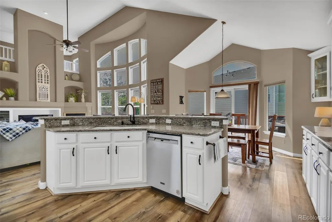
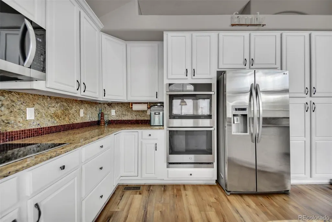
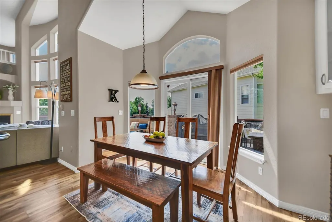
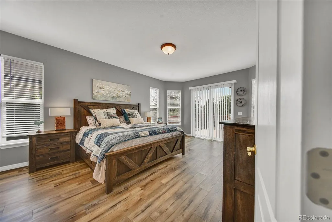
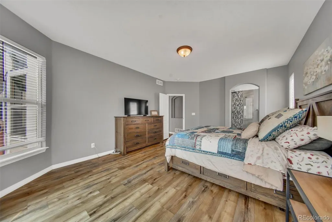
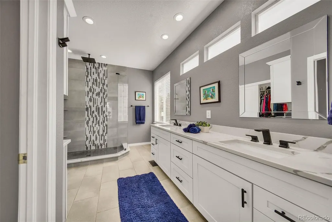
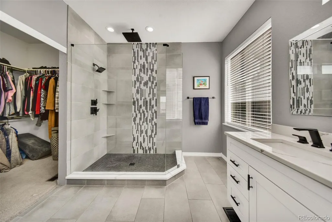
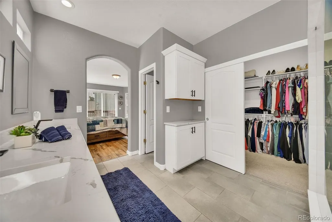
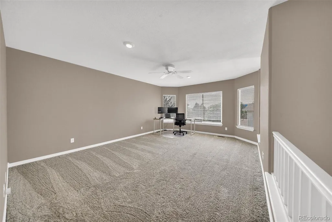
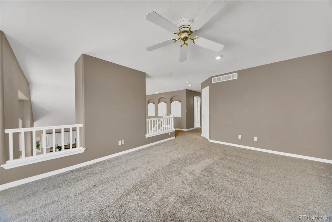
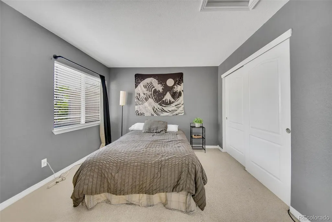
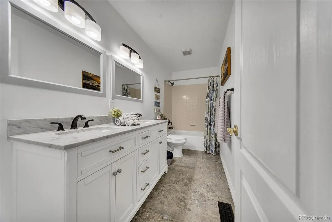
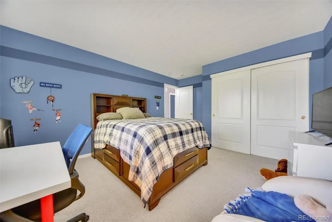
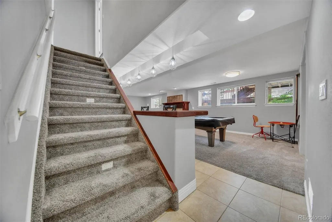
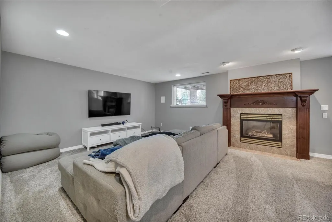
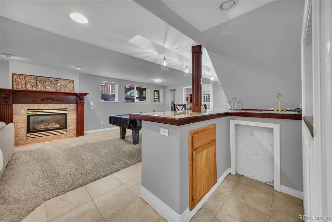
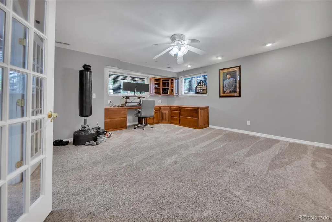
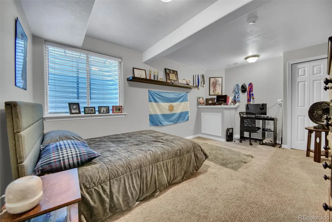
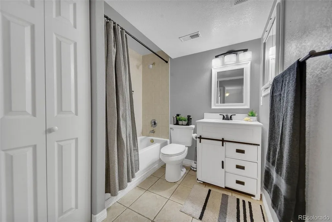
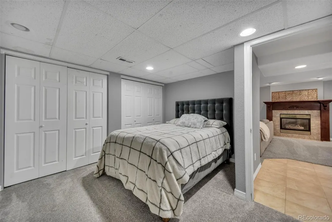
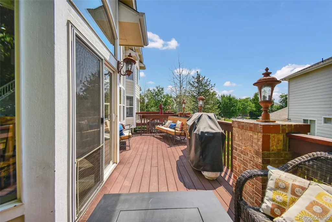
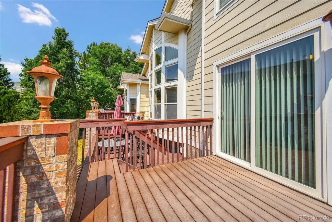
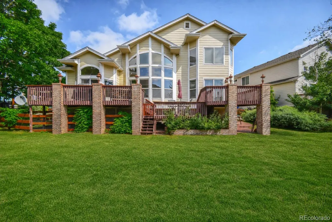
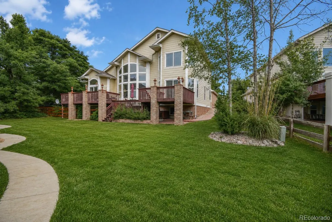
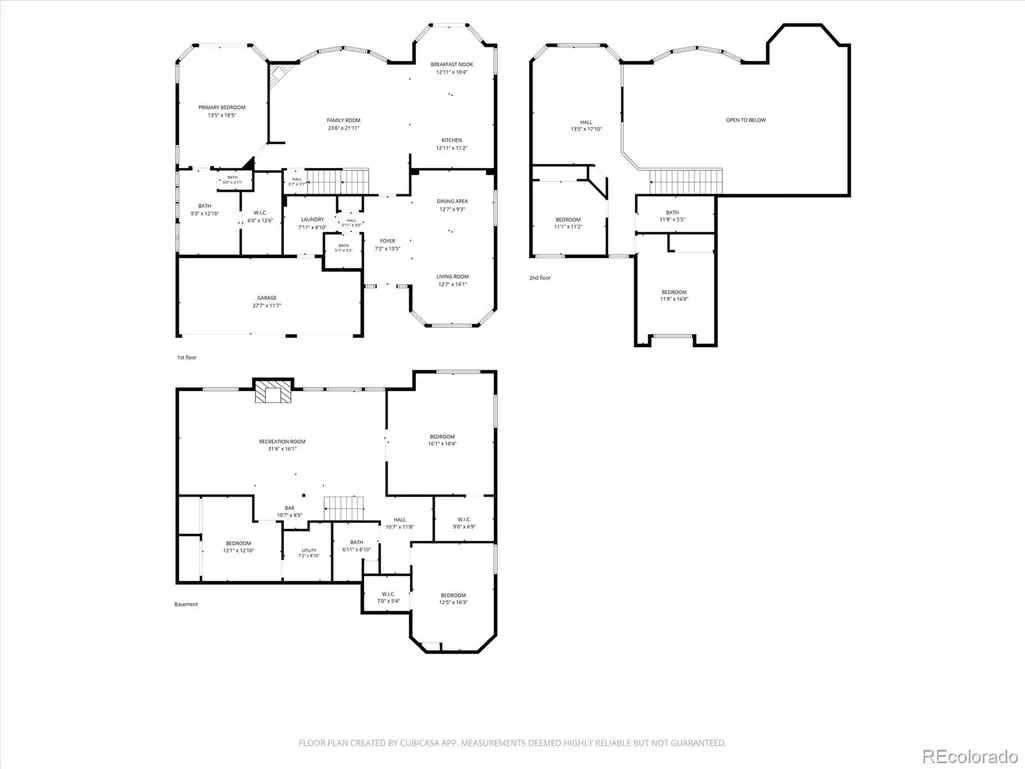
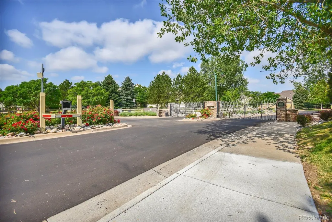
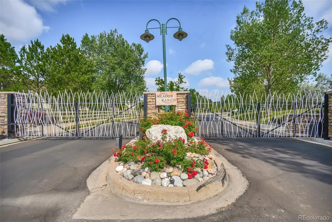
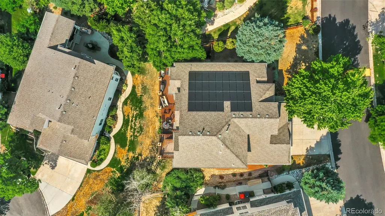
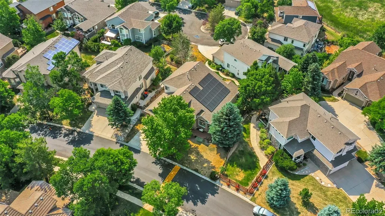
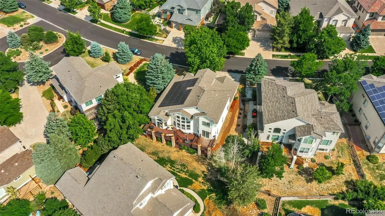
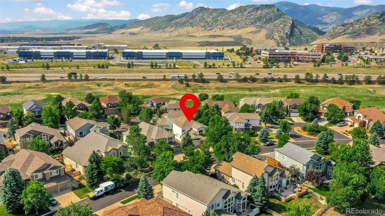
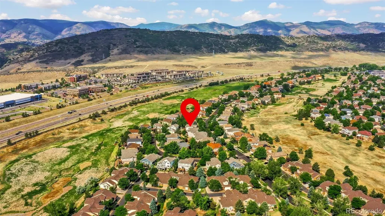
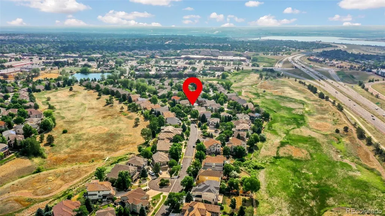
Nestled near the foothills in the highly sought-after gated Meadow Ranch community, this exceptional 4-bedroom, 4-bath home offers the perfect blend of luxury, comfort, & convenience. Surrounded by scenic open space & winding neighborhood trails, you'll enjoy Colorado living at its finest. Upon entering you're greeted by soaring vaulted ceilings, abundant natural light, & gorgeous LVP flooring that flows throughout the main level. The inviting floor plan features a formal living room & dining room, perfect for entertaining family & friends. The eat-in kitchen is a chef's dream, showcasing granite countertops/backsplash, stainless steel appliances including a double oven, center island, & abundant cabinet space. The adjacent family room w/gas fireplace creates a seamless flow for everyday living & entertaining. The main-floor primary suite features private access to the expansive deck & beautifully updated spa-inspired bath w/quartz countertops, dual sinks, newer fixtures, European glass shower, & walk-in closet. A convenient laundry room with washer/dryer, along w/powder room, completes the main level. Upstairs, features a spacious loft, 2 generously sized bedrooms & an updated full bath featuring quartz countertops, dual sinks, & modern fixtures. The finished garden-level basement redefines entertaining w/an expansive rec area boasting a cozy gas fireplace & wet bar. You'll also find a private office w/French doors, built-in desk, plus an additional bedroom & full bath. A bonus room offers endless possibilities as a workout room, hobby room, or non-conforming 5th bedroom. Outdoor living shines w/huge deck spanning the back of the home, perfect for relaxing evenings, & breathtaking foothill views. Energy-conscious buyers will appreciate the included solar panels, helping to reduce utility costs. Ideally located w/in walking distance to shopping, dining, & neighborhood park. Easy access to C-470 & a short drive to Chatfield State Park & Red Rocks Park &Amphitheater.
| Elementary School | Middle School | High School |
|---|---|---|
| Shaffer Elementary School | Falcon Bluffs Middle School | Chatfield High School |
| Price History | |
|---|---|
| 6/26/2026 | Listed $960,000 |
| 9/1/2026 | 2$945,000 |
General Features
| Sewer | Public Sewer |
|---|---|
| Heating | Forced Air,Solar |
| Cooling | Central Air |
| Utilities | Cable Available,Electricity Available |
| Possession | Closing/DOD |
| Roof | Composition |
| Appliances | Cooktop,Dishwasher,Disposal,Double Oven,Dryer,Microwave,Oven,Refrigerator,Sump Pump,Washer |
| Zoning | P-D |
| HOA Fee | 308 |
| Garage Spaces | 3 |
| Association Fee Includes | Recycling,Road Maintenance,Sewer,Trash |
| Patio/Porch Features | Deck,Front Porch |
| Architectural Style | Traditional |
| Security Features | Carbon Monoxide Detector(s),Smoke Detector(s) |
| Construction Materials | Frame,Wood Siding |
| Exclusions | Seller's personal property |
| Year Built | 2000 |
| Levels | Two |
| Property Subtype | Single Family Residence |
| Tax Year | 2025 |
| Ownership | Individual |
| Assoc Fee Paid Per | Quarterly |
| County | Jefferson |
| Property Type | Residential |
| Association Amenities | Gated |
| HOA | Yes |
| Attached Garage | Yes |
| Subdivision Name | Meadow Ranch |
| Full Baths | 3 |
| Status | Active |
| Directions | C-470 to Kipling exit north to Remington St. Turn left (west) to gated entry of the subdivision,turn left on W Rockland Dr. The gate code will be in the showing instructions. |
| High School | Chatfield |
| City | Littleton |
| Association Name | KC & Associates |
| Senior Community Y/N | No |
| High School District | Jefferson County R-1 |
| Lot Size Units | Square Feet |
| Lot Size Square Feet | 7841 |
| Listing Terms | Cash,Conventional,FHA,VA Loan |
| Elementary School | Shaffer |
| Tax Annual Amount | 6476 |
| Middle/Junior High School | Falcon Bluffs |
| Virtual Tour | https://my.matterport.com/show/?m=SczEH3ui7jy |
| Structure Type | House |
| Standard Status | Active |
| Occupancy Type | Owner |
| Middle/Junior School District | Jefferson County R-1 |
| Elementary School District | Jefferson County R-1 |
Interior Features
| Interior Amenities | Built-in Features,Ceiling Fan(s),Eat-in Kitchen,Entrance Foyer,Granite Counters,High Ceilings,Jack & Jill Bathroom,Kitchen Island,Open Floorplan,Primary Suite,Quartz Counters,Vaulted Ceiling(s),Walk- |
|---|---|
| Basement | Finished,Sump Pump |
| Flooring | Carpet,Tile,Vinyl |
| Furnished Y/N | Unfurnished |
| Total Fireplaces | 2 |
| Fireplace Features | Family Room,Recreation Room |
| Basement (Y/N) | Yes |
| Window Features | Window Coverings |
| Above Grade Finished Area | 2601 |
| Half Baths | 1 |
| Laundry Features | Sink,In Unit |
| Total Bedrooms | 4 |
| Below Grade Finished Area | 1619 |
| Main Level Bedrooms | 1 |
| Main Level Bathrooms | 2 |
| Total Baths | 4 |
Exterior Features
| Fencing | Partial |
|---|---|
| Lot Features | Landscaped,Sprinklers In Front,Sprinklers In Rear |
| Water Source | Public |
| Total Parking | 3 |
| Lot Size Area | 7841 |
| Building Area Total | 4305 |
| Lot Size Acres | 0.18 |
| Road Surface Type | Paved |
| Road Frontage Type | Private Road |
| Road Responsibility | Private Maintained Road |
Amenities
- Foreclosure
- Views
- Short Sale
- New Construction
- Adult 55+
- Lease To Own
- No HOA Fees
- Furnished
- Primary On Main
- Air Conditioning
- Seller Finance
- Green
- Fixer Upper
- Horse
- Golf
- Fireplace
- Deck
- Garage
- Basement
- Pool
Property vs Single Family Average in 80127
Price
Taxes
Year Built
Visits


