
Address
12 Willow Oak, Littleton, CO
Price
$ 1,550,000
Property Attributes
- MLS#5926184
- TypeSingle Family
- Listing Status Active
- CountyJEFFERSON
- CityLittleton
- NeighborhoodKen Caryl
- Zip80127
- StyleHouse
- Year Built1991
- Taxes$ 7203
- Price$ 1,550,000
- Bedrooms4
- Full Bathrooms3
- Half Bathrooms1
- Sqr Footage3828
- Lot Size0.18 Acres
Data Source:
REColorado (MTOMLS)
Property Description
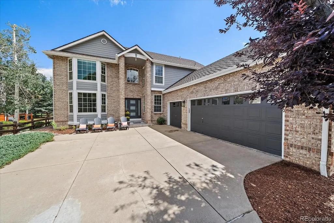
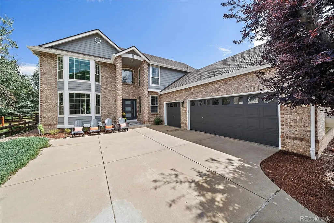
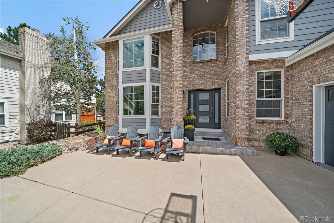
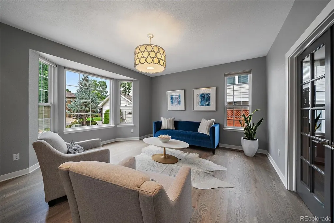
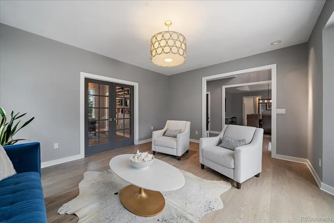
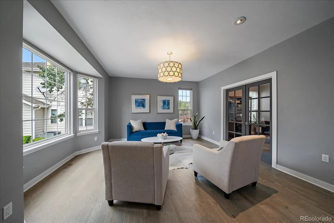
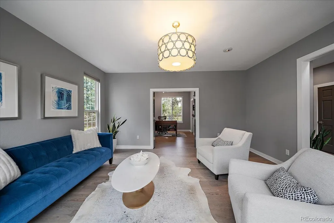
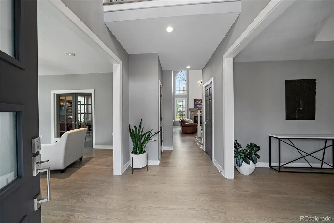
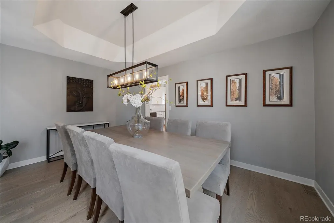
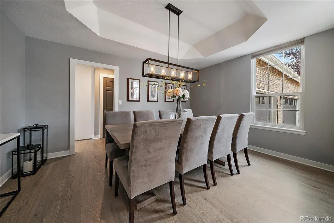
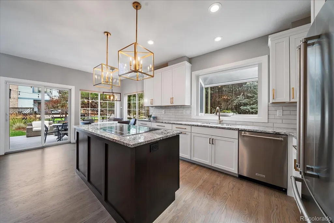
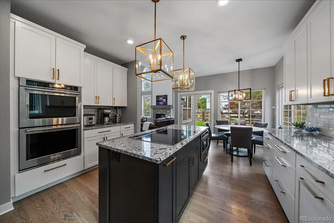
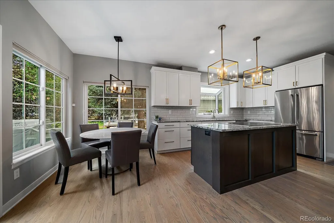
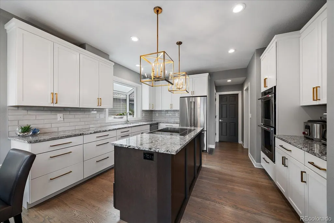
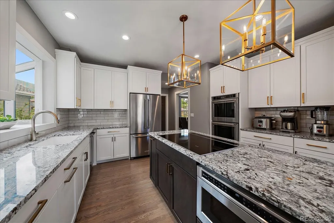
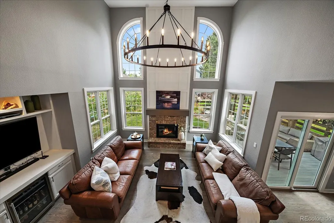
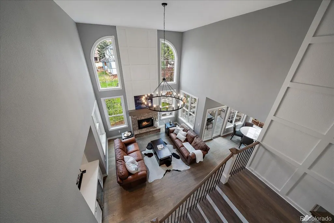
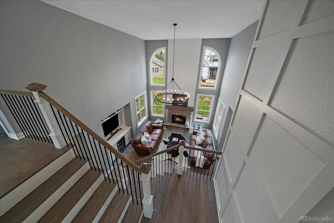
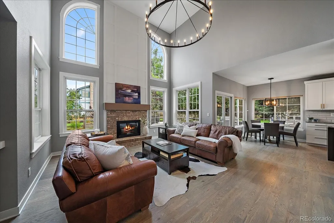
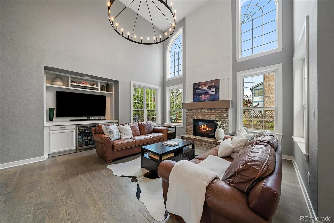
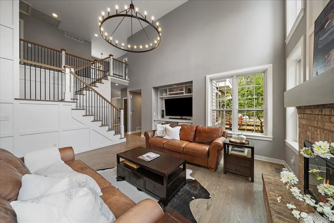
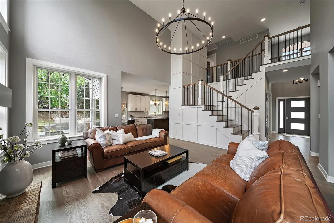
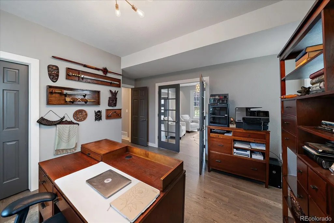
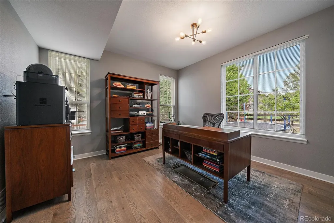
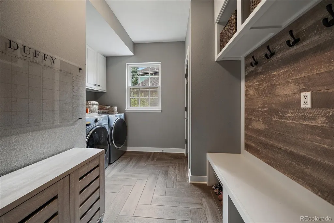
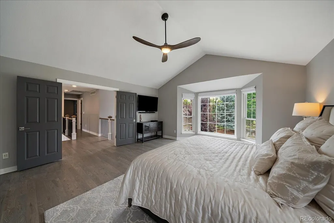
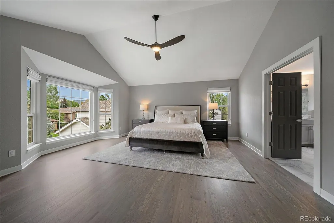
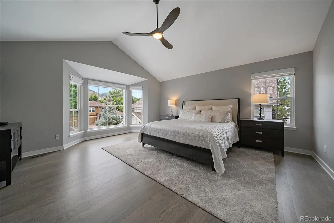
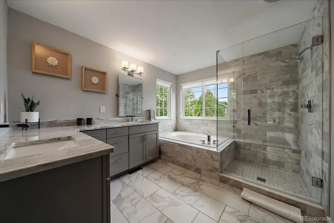
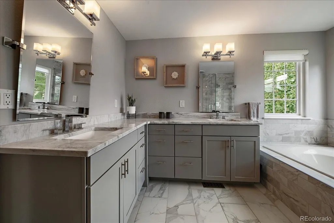
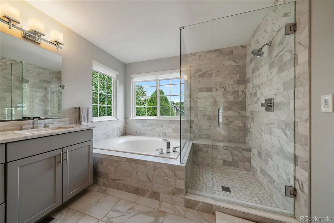
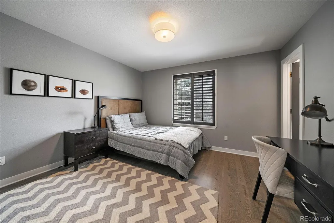
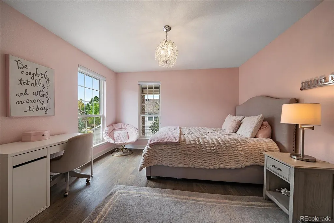
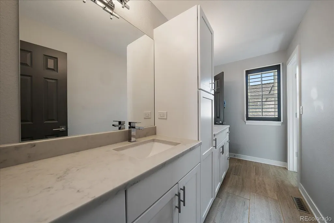
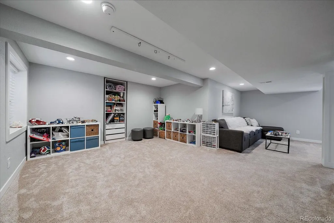
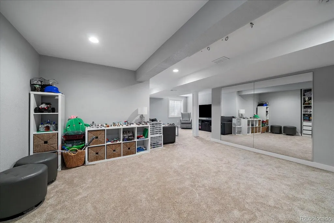
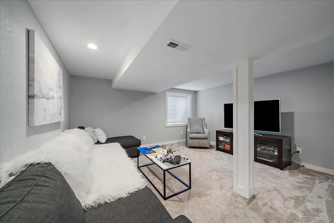
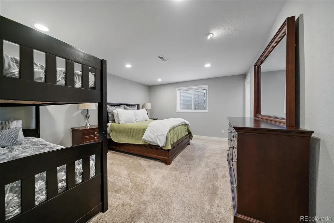
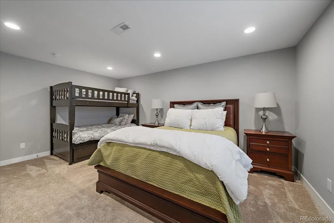
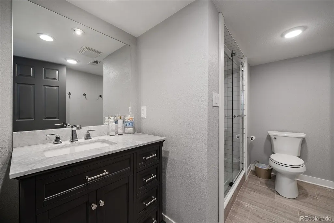
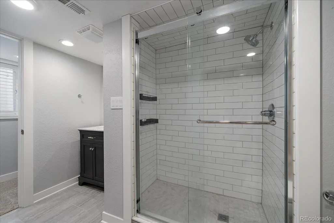
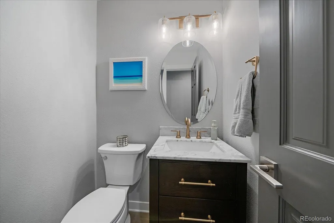
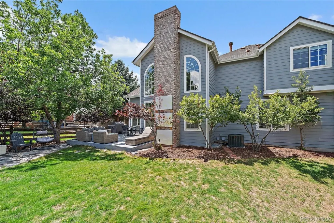
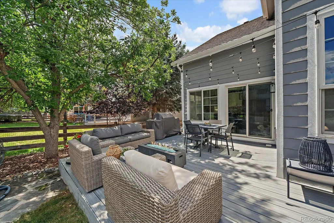
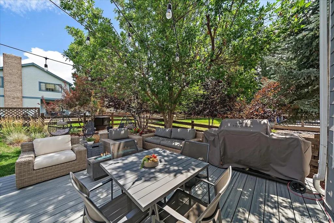
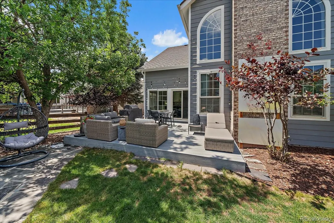
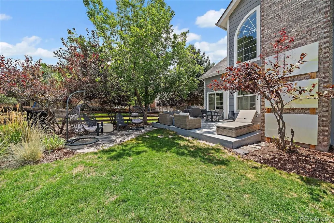
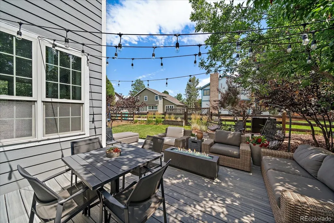
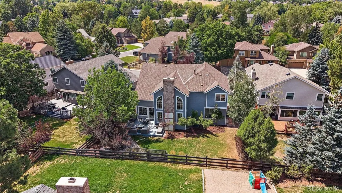
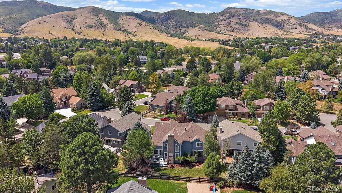
Set in the highly sought-after Ken Caryl Valley on a quiet cul-de-sac, this beautifully transformed home showcases an extensive renovation blending timeless design, modern functionality, and exceptional craftsmanship throughout. Step inside to rich hardwood floors that extend to the second floor, a sophisticated neutral palette, designer lighting, and extensive custom millwork. A striking redesigned staircase with iron balusters creates an impressive architectural focal point, while the dramatic two-story family room is the true heart of the home, featuring soaring ceilings, expansive windows, custom built-ins, and a beautiful fireplace. Abundant natural light fills the space and highlights the home's details. Elegant formal living and dining rooms create inviting spaces for gathering and entertaining, complemented by a versatile main-level bedroom or a private home office. At the heart of the home, the gourmet kitchen combines timeless style with exceptional functionality, complete with a 5-burner Miele Induction cooktop, double convection wall ovens, a built-in microwave drawer, and pantry with ample storage. Upstairs, the spacious primary suite offers a custom walk-in closet and a beautiful bathroom with custom marble countertops. Two additional bedrooms share a sophisticated Jack-and-Jill bathroom. The finished basement offers an additional level of comfortable living with a spacious entertainment area, a private bedroom with closet, and a full bathroom, ideal for guest or extended family, Generous storage completes this versatile lower level. Step outside to a large patio, beautifully landscaped low maintenance backyard, 3-car attached garage with EV Charger and a big driveway. Additional Features: Updated Andersen Windows ~ Newer AC ~ Newer HVAC. This home is in the most desirable neighborhoods, exceptional community amenities, three community pools, tennis and pickleball courts, parks, open space, and residents enjoy access to miles of private trails
| Elementary School | Middle School | High School |
|---|---|---|
| Bradford Elementary School | Bradford Middle School | Chatfield High School |
| Price History | |
|---|---|
| 8/27/2026 | Listed $1,550,000 |
General Features
| Sewer | Public Sewer |
|---|---|
| Heating | Forced Air |
| Cooling | Central Air |
| Possession | Closing/DOD |
| Roof | Shingle |
| Zoning | P-D |
| HOA Fee | 83 |
| Garage Spaces | 3 |
| Association Fee Includes | Maintenance Grounds,Recycling,Trash |
| Construction Materials | Brick,Wood Siding |
| Exclusions | Ceiling fan in primary bed room |
| Year Built | 1991 |
| Levels | Two |
| Property Subtype | Single Family Residence |
| Tax Year | 2025 |
| Ownership | Agent Owner |
| Assoc Fee Paid Per | Monthly |
| County | Jefferson |
| Property Type | Residential |
| Association Amenities | Fitness Center,Garden Area,Park,Playground,Pool,Tennis Court(s),Trail(s) |
| HOA | Yes |
| Attached Garage | Yes |
| Subdivision Name | Ken Caryl |
| Full Baths | 3 |
| Status | Active |
| Directions | Ken Caryl to S Valley RD right on Club Drive Right on Pin Oak Left on Holly Oak Right on Willow Oak |
| High School | Chatfield |
| City | Littleton |
| Association Name | Ken Caryl |
| Senior Community Y/N | No |
| High School District | Jefferson County R-1 |
| Lot Size Units | Square Feet |
| Lot Size Square Feet | 7700 |
| Listing Terms | Cash,Conventional |
| Elementary School | Bradford |
| Tax Annual Amount | 7203 |
| Middle/Junior High School | Bradford |
| Property Condition | Updated/Remodeled |
| Structure Type | House |
| Standard Status | Active |
| Occupancy Type | Owner |
| Middle/Junior School District | Jefferson County R-1 |
| Elementary School District | Jefferson County R-1 |
Interior Features
| Basement | Crawl Space,Finished |
|---|---|
| Basement (Y/N) | Yes |
| Above Grade Finished Area | 2662 |
| Half Baths | 1 |
| Total Bedrooms | 4 |
| Main Level Bathrooms | 1 |
| Total Baths | 4 |
Exterior Features
| Parking Features | Concrete |
|---|---|
| Lot Features | Cul-De-Sac |
| Water Source | Public |
| Total Parking | 3 |
| Lot Size Area | 7700 |
| Foundation Details | Concrete Perimeter |
| Building Area Total | 3828 |
| Lot Size Acres | 0.18 |
Amenities
- Foreclosure
- Views
- Short Sale
- New Construction
- Adult 55+
- Lease To Own
- No HOA Fees
- Furnished
- Primary On Main
- Air Conditioning
- Seller Finance
- Green
- Fixer Upper
- Horse
- Golf
- Fireplace
- Deck
- Garage
- Basement
- Pool
Property vs Single Family Average in 80127
Price
Taxes
Year Built
Visits
In The Neighborhood
Littleton
$ 925,000
- Type
- Single Family
- Size
- 2,390 SqFt
- Rooms
- 4 Beds + 3 Baths
 RE/MAX Professionals #4607815
Littleton
$ 1,950,000
- Type
- Single Family
- Size
- 8,126 SqFt
- Rooms
- 6 Beds + 4 Baths
RE/MAX Professionals #3922305
Littleton
$ 1,995,000
- Type
- Single Family
- Size
- 4,664 SqFt
- Rooms
- 5 Beds + 4 Baths
eXp Realty, LLC #8440777

