
Address
49 Golden Eagle Lane, Littleton, CO
Price
$ 1,950,000
Property Attributes
- MLS#3922305
- TypeSingle Family
- Listing Status Active
- CountyJEFFERSON
- CityLittleton
- NeighborhoodKen Caryl
- Zip80127
- StyleMountain Contemporary
- Year Built1992
- Taxes$ 14934
- Price$ 1,950,000
- Bedrooms6
- Full Bathrooms3
- Half Bathrooms2
- Sqr Footage8126
- Lot Size0.58 Acres
Data Source:
REColorado (MTOMLS)
Property Description
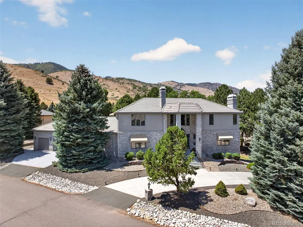
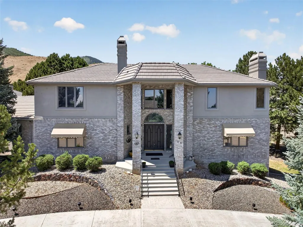
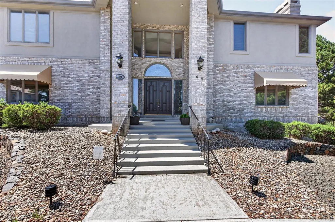
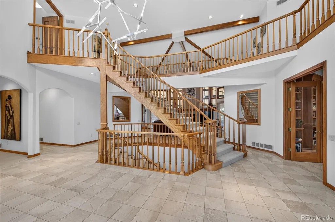
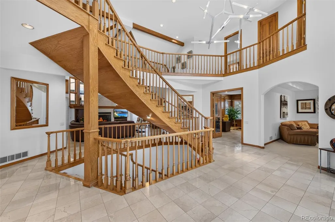
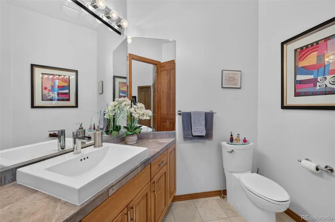
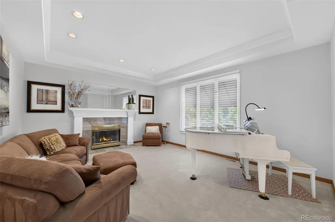
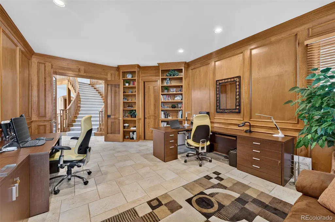
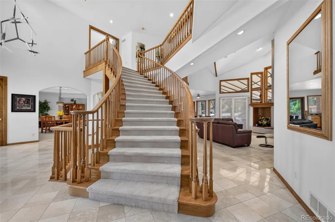
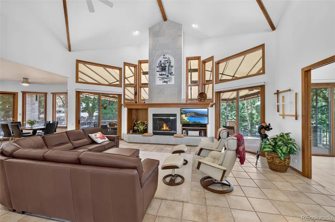
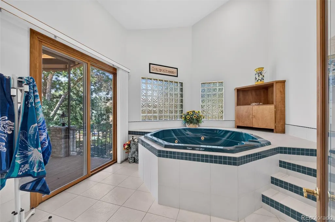
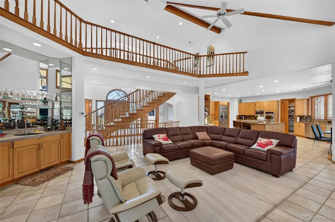
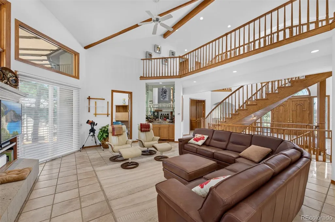
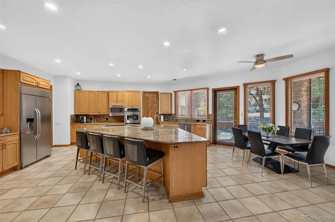
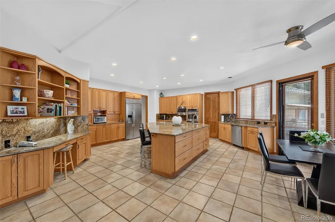
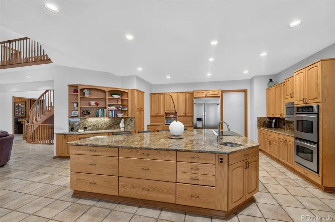
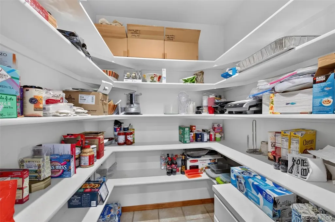
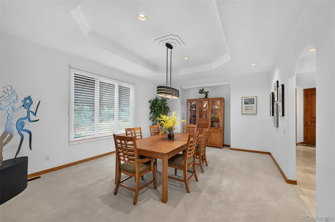
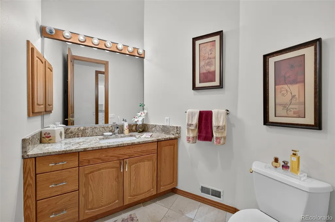
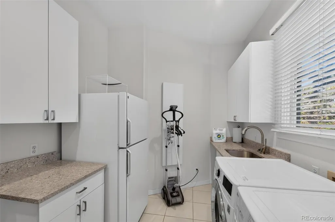
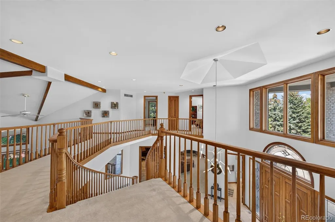
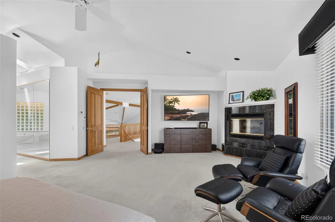
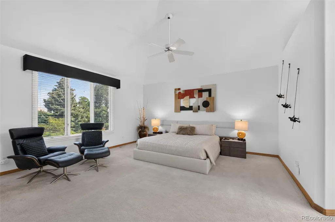
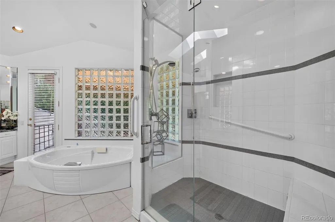
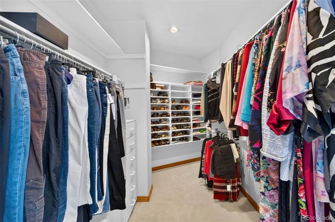
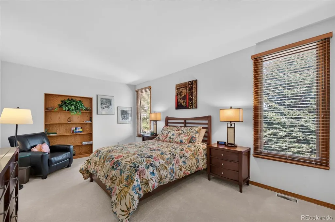
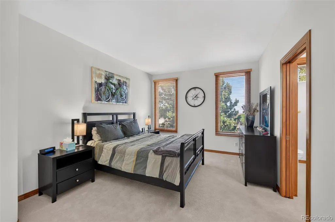
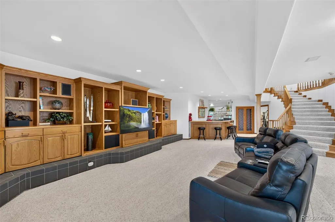
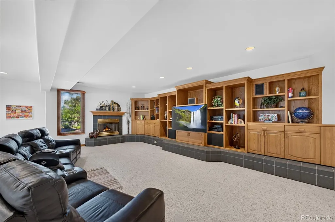
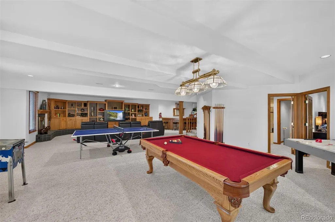
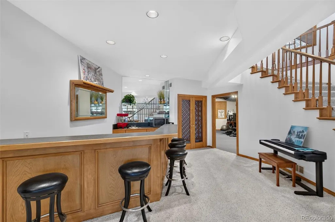
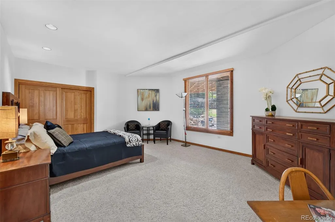
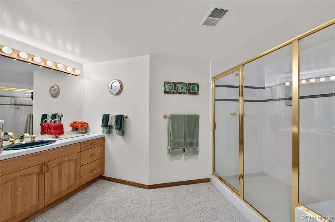
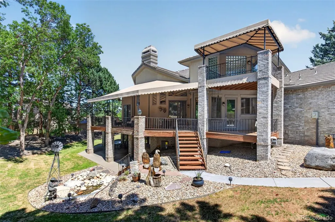
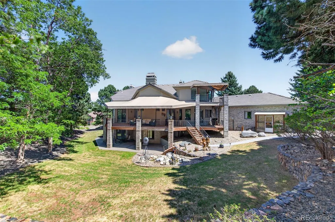
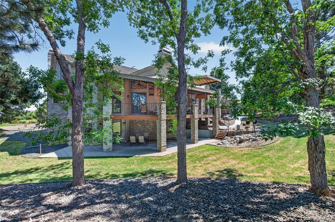
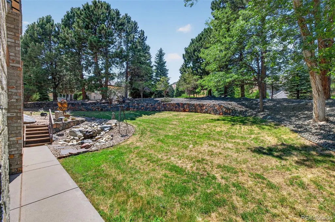
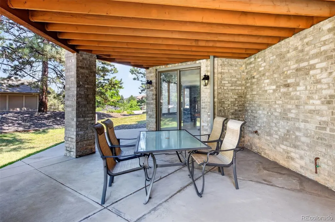
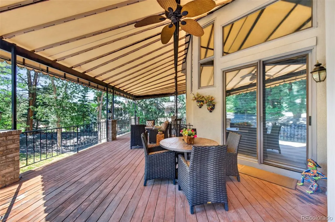
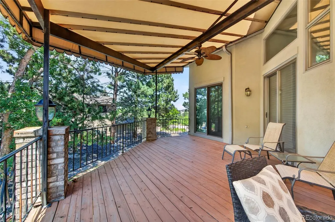
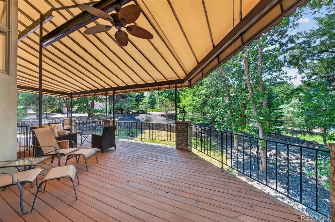
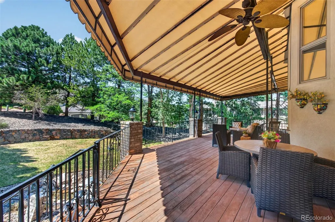
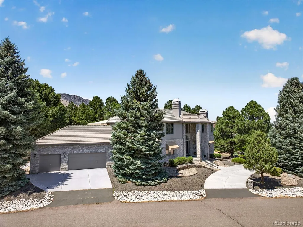
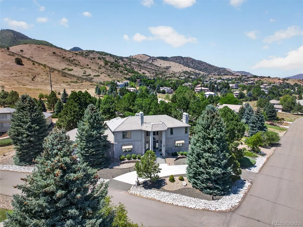
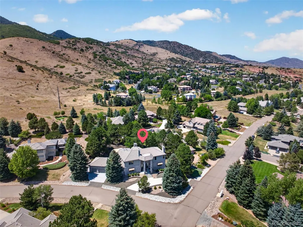
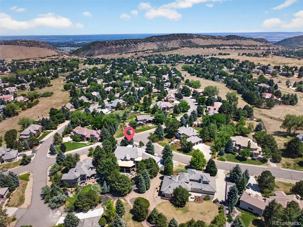
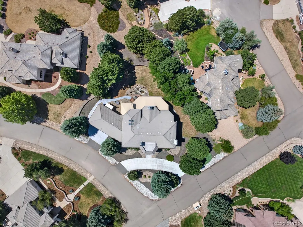
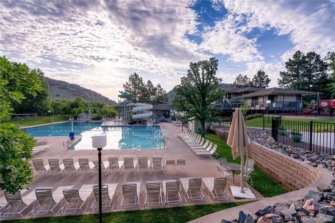
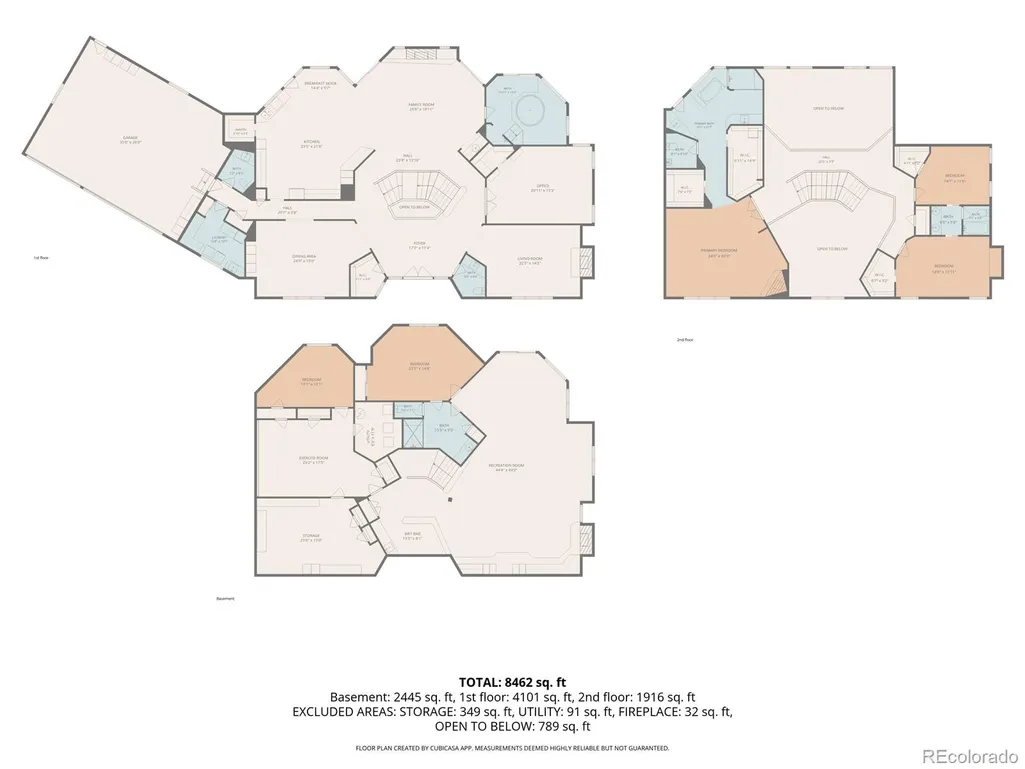
Spectacular custom home in the prestigious North Ranch at Ken Caryl Valley, offering approximately 7,400 finished square feet with a desirable two-story floor plan and walkout lower level. Situated on a beautifully landscaped lot with mature trees, a tranquil pond, mountain views, a circular driveway, and a 1,000-square-foot deck with a permanent awning, this home offers timeless elegance in an exceptional setting. The main level features elegant formal living and dining rooms, a spacious study or optional bedroom, a spa room with potential to convert to a full bath, and a dramatic two-story family room filled with natural light. The expansive kitchen is designed for entertaining with a massive center island, breakfast nook, abundant cabinetry, oversized pantry, and generous workspace. A large laundry/mudroom and two powder rooms complete the main level. The upper level features a private primary suite with a gas fireplace, two walk-in closets, a balcony, and a luxurious bath with dual sinks, a steam shower, a soaking tub, and a skylight. Two additional bedrooms share a Jack-and-Jill bathroom. The walkout lower level offers two bedrooms, a fitness room, a large recreation room with a gas fireplace and wet bar, a ¾ bath, abundant natural light, and extensive storage. With exceptional craftsmanship, flexible living spaces, and stunning surroundings, this North Ranch home offers luxury Colorado living with access to miles of trails, parks, open space, pools, tennis, pickleball, equestrian amenities, and award-winning schools.
| Elementary School | Middle School | High School |
|---|---|---|
| Bradford Elementary School | Bradford Middle School | Chatfield High School |
| Price History | |
|---|---|
| 7/31/2026 | Listed $1,950,000 |
General Features
| Sewer | Public Sewer |
|---|---|
| Heating | Forced Air |
| Cooling | Central Air |
| Roof | Shake |
| Appliances | Cooktop |
| Zoning | P-D |
| HOA Fee | 83 |
| Garage Spaces | 3 |
| Association Fee Includes | Recycling,Trash |
| Patio/Porch Features | Covered,Deck,Front Porch,Patio |
| Architectural Style | Mountain Contemporary |
| Construction Materials | Brick,Stucco |
| Exclusions | Personal Property |
| Year Built | 1992 |
| View | Mountain(s) |
| Levels | Two |
| Property Subtype | Single Family Residence |
| Tax Year | 2025 |
| Ownership | Individual |
| Assoc Fee Paid Per | Monthly |
| County | Jefferson |
| Property Type | Residential |
| Association Amenities | Clubhouse,Park,Playground,Pool,Tennis Court(s),Trail(s) |
| HOA | Yes |
| Attached Garage | Yes |
| Subdivision Name | Ken Caryl |
| Facing Direction | East |
| Full Baths | 2 |
| Status | Active |
| High School | Chatfield |
| City | Littleton |
| Association Name | Ken Caryl |
| Senior Community Y/N | No |
| High School District | Jefferson County R-1 |
| Lot Size Units | Acres |
| Lot Size Square Feet | 25264.8 |
| Listing Terms | Cash,Conventional,Jumbo,VA Loan |
| Elementary School | Bradford |
| Tax Annual Amount | 14934 |
| Middle/Junior High School | Bradford |
| Virtual Tour | https://www.listingsmagic.com/sps/tour-slider/index.php?property_ID=284803&ld_reg=Y |
| Structure Type | House |
| AssociationName2 | North Ranch |
| Standard Status | Active |
| Occupancy Type | Owner |
| Middle/Junior School District | Jefferson County R-1 |
| Elementary School District | Jefferson County R-1 |
Interior Features
| Interior Amenities | Breakfast Bar,Built-in Features,Ceiling Fan(s),Eat-in Kitchen,Entrance Foyer,Five Piece Bath,Granite Counters,High Ceilings,Jack & Jill Bathroom,Kitchen Island,Open Floorplan,Pantry,Primary Suite,Smo |
|---|---|
| Basement | Bath/Stubbed,Exterior Entry,Finished,Walk-Out Access |
| Flooring | Carpet,Tile |
| Total Fireplaces | 4 |
| Fireplace Features | Basement,Bedroom,Family Room,Living Room |
| Basement (Y/N) | Yes |
| Window Features | Window Coverings,Window Treatments |
| Above Grade Finished Area | 5187 |
| Half Baths | 2 |
| 3/4 Baths | 1 |
| Total Bedrooms | 6 |
| Below Grade Finished Area | 2204 |
| Main Level Bedrooms | 1 |
| Main Level Bathrooms | 2 |
| Total Baths | 5 |
Exterior Features
| Exterior Amenities | Balcony,Private Yard,Water Feature |
|---|---|
| Parking Features | Oversized |
| Lot Features | Corner Lot,Cul-De-Sac,Irrigated,Landscaped,Many Trees,Sprinklers In Front,Sprinklers In Rear |
| Water Source | Public |
| Total Parking | 3 |
| Lot Size Area | 0.58 |
| Foundation Details | Slab |
| Building Area Total | 8126 |
| Lot Size Acres | 0.58 |
| Road Surface Type | Paved |
| Road Frontage Type | Public |
| Road Responsibility | Public Maintained Road |
Amenities
- Foreclosure
- Views
- Short Sale
- New Construction
- Adult 55+
- Lease To Own
- No HOA Fees
- Furnished
- Primary On Main
- Air Conditioning
- Seller Finance
- Green
- Fixer Upper
- Horse
- Golf
- Fireplace
- Deck
- Garage
- Basement
- Pool
Property vs Single Family Average in 80127
Price
Taxes
Year Built
Visits
In The Neighborhood
Littleton
$ 1,550,000
- Type
- Single Family
- Size
- 3,828 SqFt
- Rooms
- 4 Beds + 3.5 Baths
 Your Castle Real Estate Inc #5926184
Littleton
$ 925,000
- Type
- Single Family
- Size
- 2,390 SqFt
- Rooms
- 4 Beds + 3 Baths
RE/MAX Professionals #4607815
Littleton
$ 1,995,000
- Type
- Single Family
- Size
- 4,664 SqFt
- Rooms
- 5 Beds + 4 Baths
eXp Realty, LLC #8440777

