

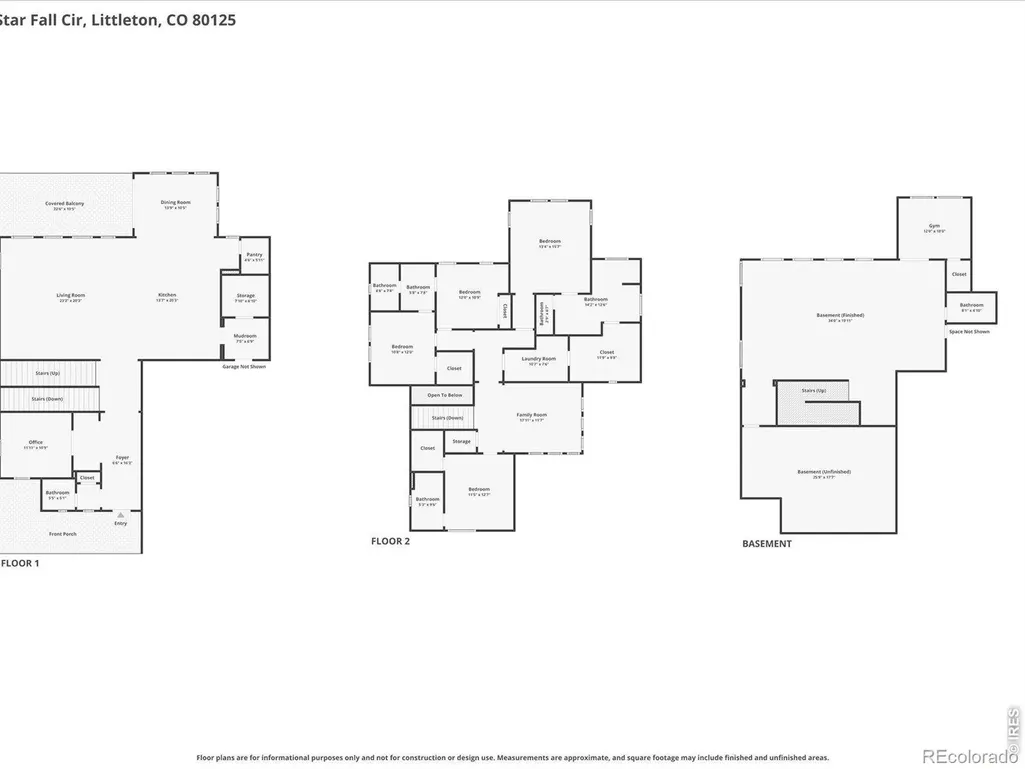
Address
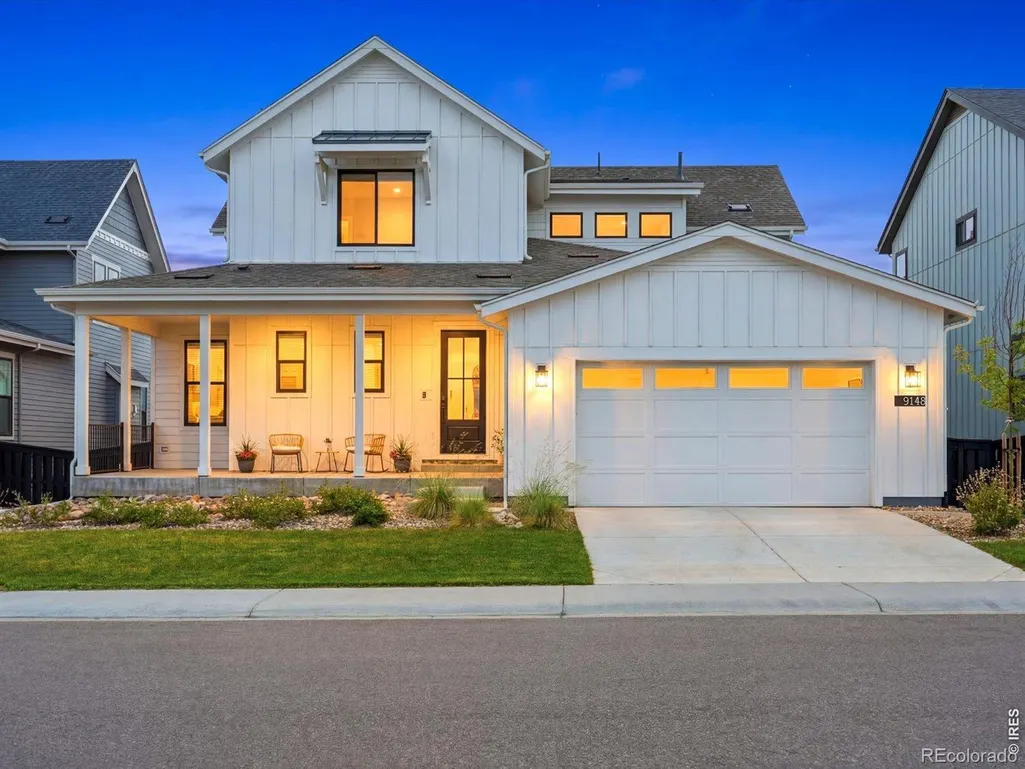
9148 Star Fall Circle, Littleton, CO
Price
$ 1,200,000
Property Attributes
- MLS#IR1067010
- TypeSingle Family
- Listing Status Active
- CountyDOUGLAS
- CityLittleton
- NeighborhoodSolstice
- Zip80125
- StyleHouse
- Year Built2023
- Taxes$ 12341
- Price$ 1,200,000
- Bedrooms6
- Full Bathrooms4
- Half Bathrooms1
- Sqr Footage5447
- Lot Size0.15 Acres
Data Source:
REColorado (MTOMLS)
Property Description
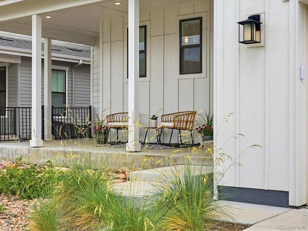
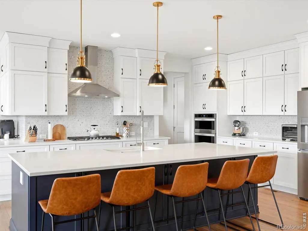
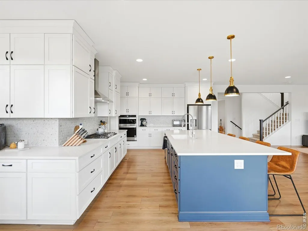
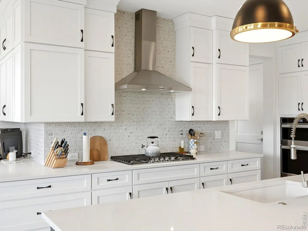
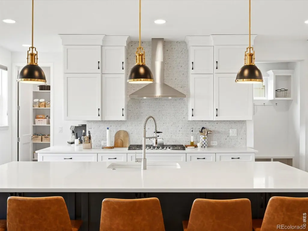
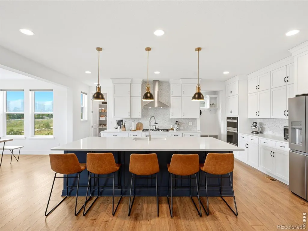
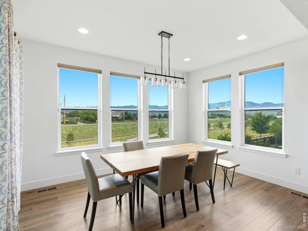
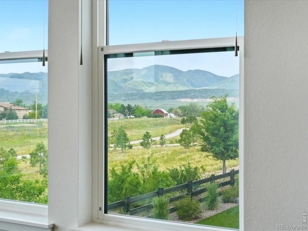
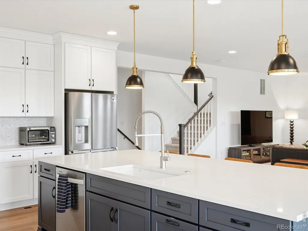
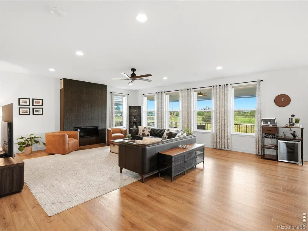
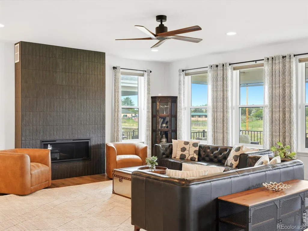
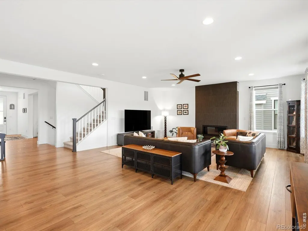
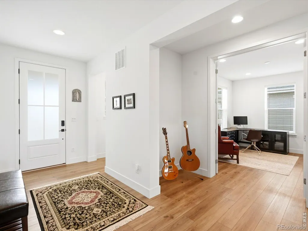
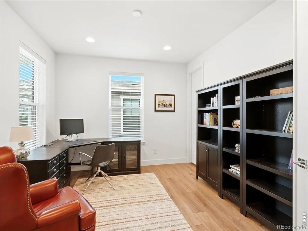
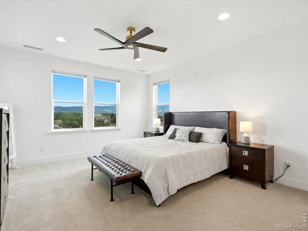
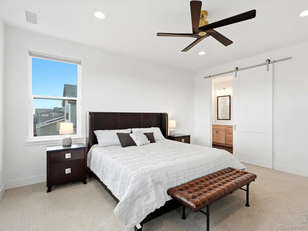
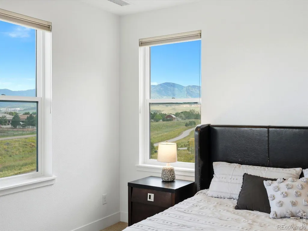
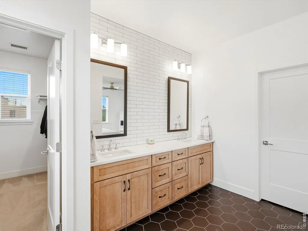
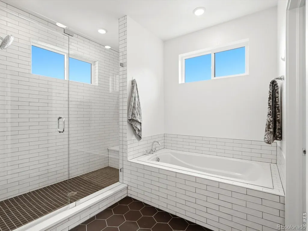
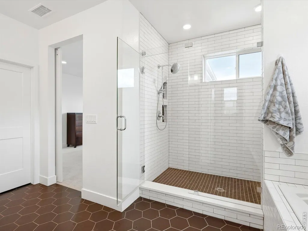
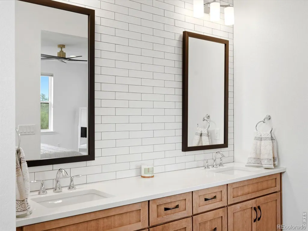
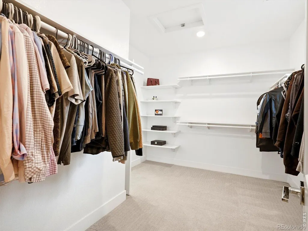
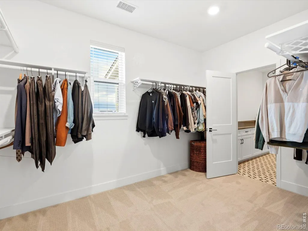
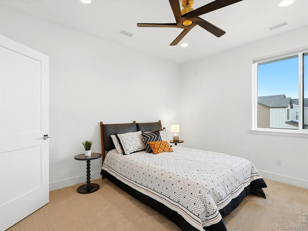
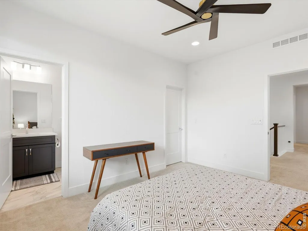
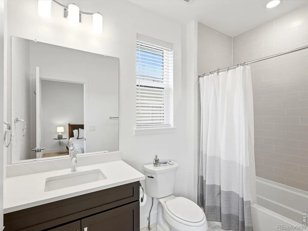
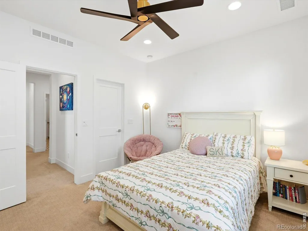
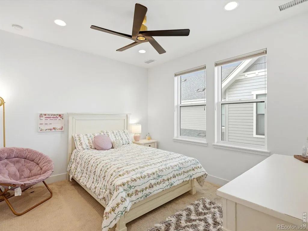
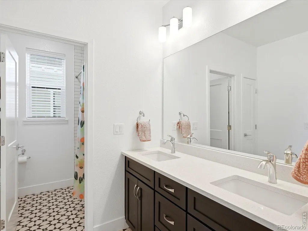
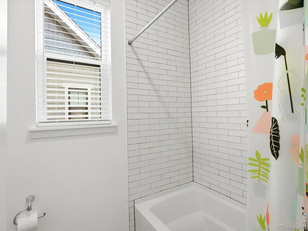
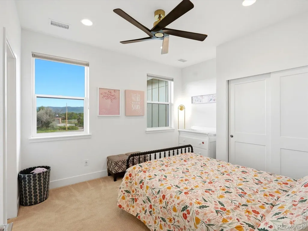
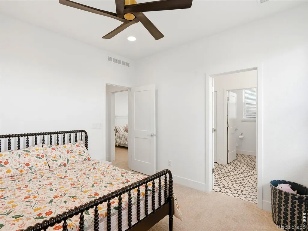
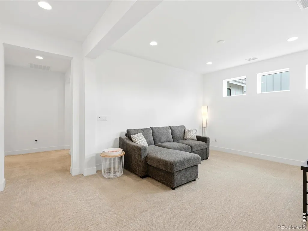
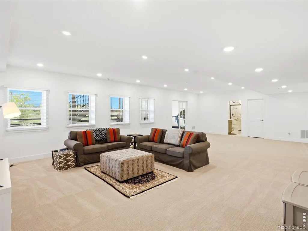
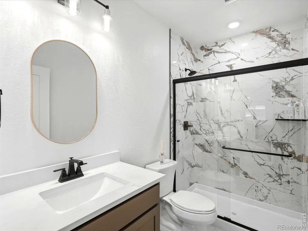
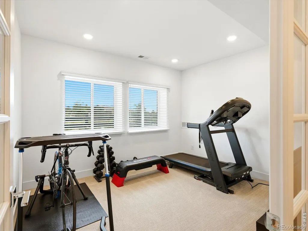
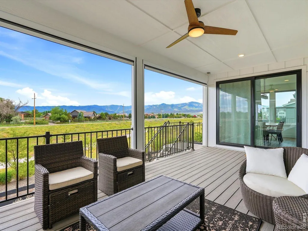
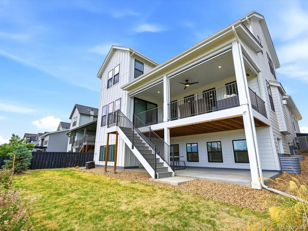
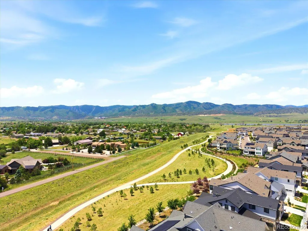
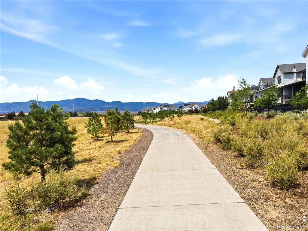
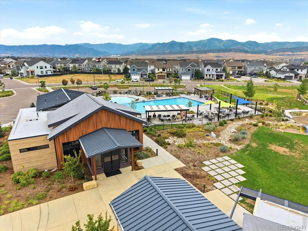
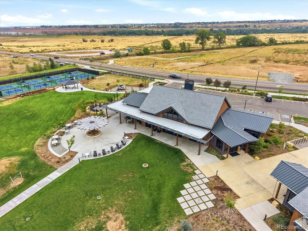
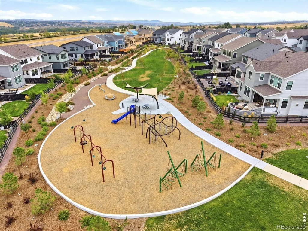
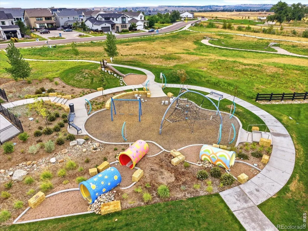
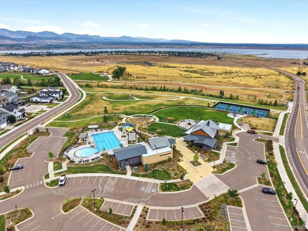
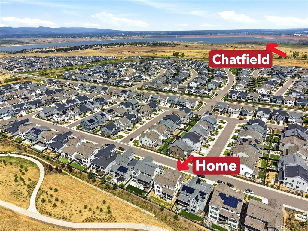
Nestled in the sought-after Solstice community, this popular Meadowview floorplan sits on a premier lot in the sold out Trails Edge Collection - backing directly to a greenbelt walking path with unobstructed, panoramic views of the Front Range & foothills stretching as far as the eye can see. Steps from your door, connect directly to the High Line Canal trail or make your way to Chatfield Reservoir offering year-round adventure - hiking, biking, kayaking, fishing, & sandy beaches all within minutes. The main level impresses immediately with wide-plank floors, dramatic floor-to-ceiling tiled fireplace, & chef's kitchen that means business - oversized navy island with seating for five, black & gold pendant lighting, walk-in pantry, designer tile backsplash, & gas cooktop. The dining area is framed by a wall of windows showcasing those signature foothill & greenbelt views that will never get old. A main-level bedroom offers ideal flexibility as a home office or guest space. Upstairs, the primary suite is a true retreat with a spa-inspired bath featuring a soaking tub, oversized walk-in shower, dual vanities, & an expansive walk-in closet directly connected to the convenient laundry area. Two additional bedrooms share a well-appointed jack-&-jill bath, while a fourth upper bedroom enjoys its own private ensuite. The finished garden-level basement adds incredible versatility - currently home to a rec room & workout space - with abundant natural light, a 3/4 bath, & endless room to grow. Outside, enjoy TWO levels of outdoor living: an upper deck perfectly framed by sweeping mountain views, & a covered lower patio ideal for entertaining year-round. When you're ready to explore beyond your backyard, resort-style amenities await - pool, clubhouse, fitness center, trails, & parks are all just a short stroll away. Premium upgrades throughout and a lot location that simply cannot be replicated.
| Elementary School | Middle School | High School |
|---|---|---|
| Coyote Creek Elementary School | Ranch View Middle School | Thunderridge High School |
| Price History | |
|---|---|
| 8/21/2026 | Listed $1,250,000 |
| 9/1/2026 | 4$1,200,000 |
General Features
| Sewer | Public Sewer |
|---|---|
| Heating | Forced Air |
| Cooling | Central Air |
| Utilities | Cable Available,Electricity Available,Internet Access (Wired),Natural Gas Available |
| Possession | Closing/DOD |
| Roof | Composition |
| Appliances | Dishwasher,Disposal,Dryer,Microwave,Oven,Refrigerator,Self Cleaning Oven,Washer |
| Zoning | Res |
| HOA Fee | 124.25 |
| Garage Spaces | 4 |
| Association Fee Includes | Reserves,Snow Removal,Trash |
| Patio/Porch Features | Deck,Patio |
| Security Features | Smoke Detector(s) |
| Construction Materials | Frame |
| Exclusions | basement refrigerator,basement freezer |
| Year Built | 2023 |
| View | Mountain(s) |
| Levels | Two |
| Property Subtype | Single Family Residence |
| Tax Year | 2025 |
| Ownership | Individual |
| Assoc Fee Paid Per | Monthly |
| County | Douglas |
| Property Type | Residential |
| Association Amenities | Clubhouse,Fitness Center,Park,Playground,Pool,Tennis Court(s),Trail(s) |
| HOA | Yes |
| Attached Garage | Yes |
| Subdivision Name | Solstice |
| Full Baths | 3 |
| Status | Active |
| High School | Thunderridge |
| City | Littleton |
| Association Name | Solstice Owners Associatioin |
| High School District | Douglas RE-1 |
| Lot Size Square Feet | 6708 |
| Listing Terms | Cash,Conventional,FHA,VA Loan |
| Elementary School | Coyote Creek |
| Tax Annual Amount | 12341 |
| Middle/Junior High School | Ranch View |
| Concessions | No |
| Virtual Tour | https://www.zillow.com/view-imx/79fb3bd1-8d6c-46e7-b741-e4119de5c17e?setAttribution=mls&wl=true&initialViewType=pano&utm_source=dashboard |
| Structure Type | House |
| Standard Status | Active |
| Elementary School District | Douglas RE-1 |
Interior Features
| Interior Amenities | Five Piece Bath,Jack & Jill Bathroom,Kitchen Island,Open Floorplan,Pantry,Vaulted Ceiling(s),Walk-In Closet(s) |
|---|---|
| Basement | Daylight,Full |
| Flooring | Tile |
| Fireplace Features | Gas,Great Room |
| Basement (Y/N) | Yes |
| Window Features | Window Coverings |
| Above Grade Finished Area | 3642 |
| Half Baths | 1 |
| 3/4 Baths | 1 |
| Total Bedrooms | 6 |
| Below Grade Finished Area | 1600 |
| Main Level Bedrooms | 1 |
| Main Level Bathrooms | 1 |
| Total Baths | 5 |
Exterior Features
| Fencing | Fenced |
|---|---|
| Parking Features | Tandem |
| Lot Features | Sprinklers In Front |
| Water Source | Public |
| Total Parking | 4 |
| Building Area Total | 5447 |
| Lot Size Acres | 0.15 |
| Road Surface Type | Paved |
| Builder Model | Meadowview 5052 |
Amenities
- Foreclosure
- Views
- Short Sale
- New Construction
- Adult 55+
- Lease To Own
- No HOA Fees
- Furnished
- Primary On Main
- Air Conditioning
- Seller Finance
- Green
- Fixer Upper
- Horse
- Golf
- Fireplace
- Deck
- Garage
- Basement
- Pool
Property vs Single Family Average in 80125
Price
Taxes
Year Built
Visits
In The Neighborhood
Just Listed
Littleton
$ 745,000
- Type
- Single Family
- Size
- 3,396 SqFt
- Rooms
- 3 Beds + 2.5 Baths
 eXp Realty, LLC #4328450
Littleton
$ 1,200,000
- Type
- Single Family
- Size
- 6,038 SqFt
- Rooms
- 5 Beds + 4.5 Baths
Keller Williams Realty Northern Colorado #4687351
Littleton
$ 1,650,000
- Type
- Single Family
- Size
- 6,965 SqFt
- Rooms
- 8 Beds + 7.5 Baths
Brokers Guild Homes #2761921
Littleton
$ 1,349,900
- Type
- Single Family
- Size
- 5,852 SqFt
- Rooms
- 6 Beds + 6.5 Baths
RE/MAX Professionals-Union Blv #IR1067250
Littleton
$ 925,000
- Type
- Single Family
- Size
- 4,543 SqFt
- Rooms
- 4 Beds + 3.5 Baths
RE/MAX Northwest Inc #2650039
Littleton
$ 860,000
- Type
- Single Family
- Size
- 4,244 SqFt
- Rooms
- 4 Beds + 3.5 Baths
The Property Shop Denver #4066596
Littleton
$ 899,000
- Type
- Single Family
- Size
- 4,077 SqFt
- Rooms
- 3 Beds + 2.5 Baths
Compass - Denver #9608248
Littleton
$ 900,000
- Type
- Single Family
- Size
- 3,594 SqFt
- Rooms
- 3 Beds + 3 Baths
Thrive Real Estate Group #1823468
Littleton
$ 945,000
- Type
- Single Family
- Size
- 5,201 SqFt
- Rooms
- 5 Beds + 4.5 Baths
LIV Sotheby's International Realty #9367725
Littleton
$ 830,000
- Type
- Single Family
- Size
- 2,946 SqFt
- Rooms
- 4 Beds + 3.5 Baths
Keller Williams Real Estate LLC #8034304
Littleton
$ 929,900
- Type
- Single Family
- Size
- 3,564 SqFt
- Rooms
- 3 Beds + 3 Baths
RE/MAX Professionals #2307693
Littleton
$ 899,900
- Type
- Single Family
- Size
- 3,946 SqFt
- Rooms
- 3 Beds + 3.5 Baths
RE/MAX Professionals #5881191

