
Address
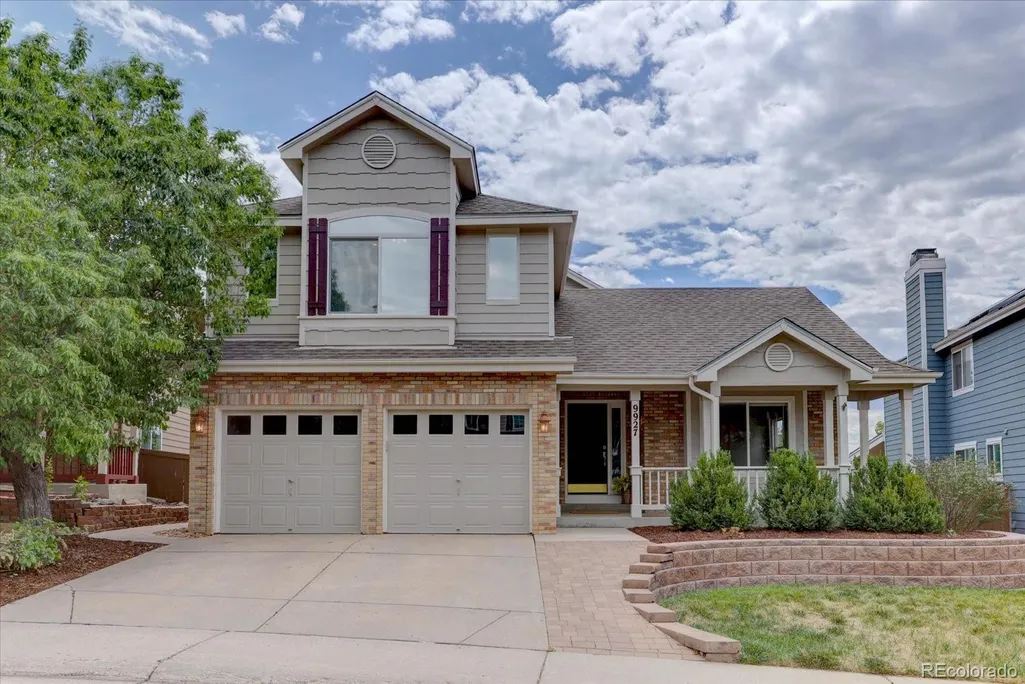
9927 Spring Hill Lane, Highlands Ranch, CO
Price
$ 719,000
Property Attributes
- MLS#9859488
- TypeSingle Family
- Listing Status Active
- CountyDOUGLAS
- CityHighlands Ranch
- NeighborhoodWestridge
- Zip80129
- StyleContemporary
- Year Built1991
- Taxes$ 4351
- Price$ 719,000
- Bedrooms3
- Full Bathrooms3
- Half Bathrooms1
- Sqr Footage2529
- Lot Size0.22 Acres
Data Source:
REColorado (MTOMLS)
Property Description
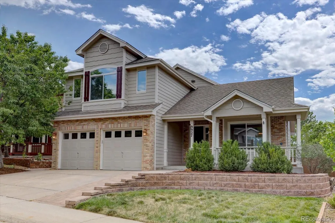
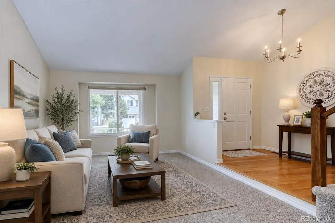
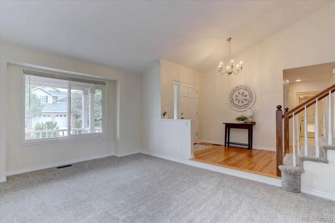
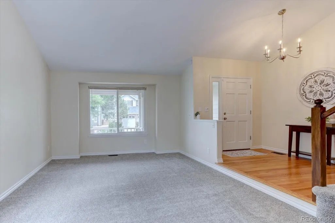
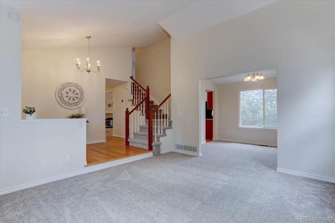
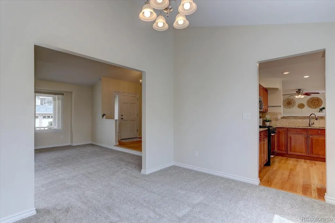
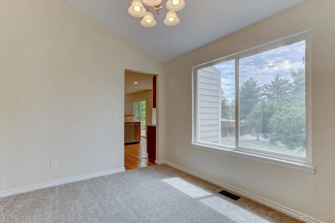
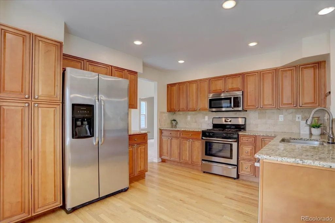
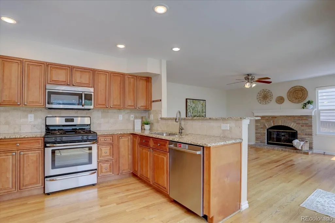
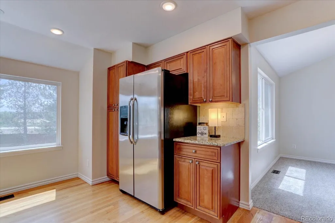
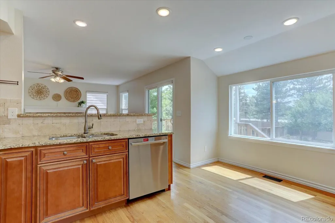
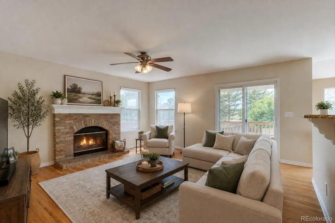
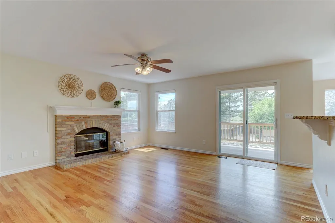
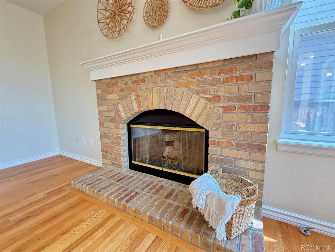
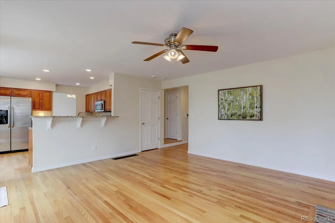
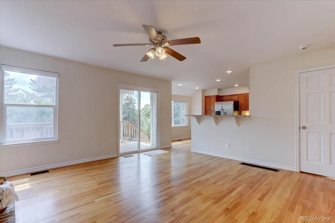
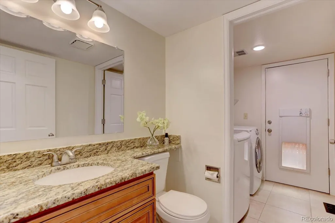
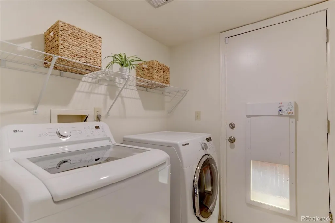
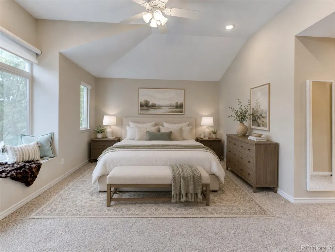
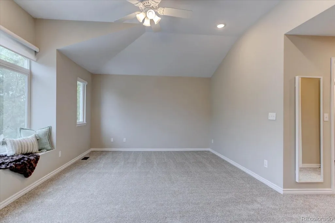
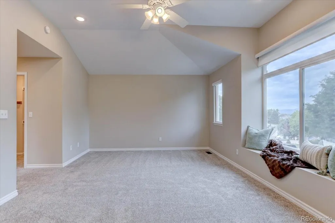
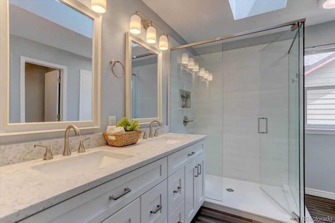
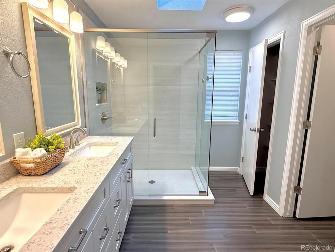
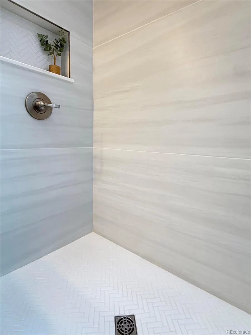
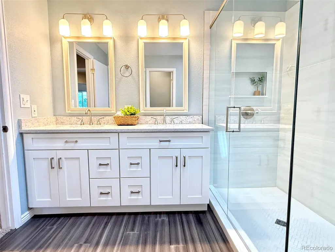
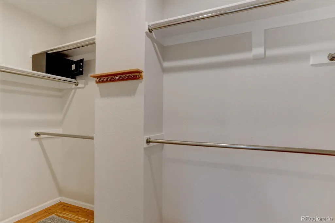
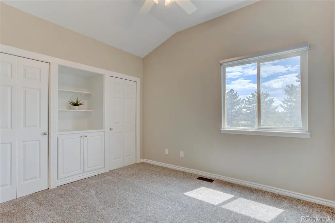
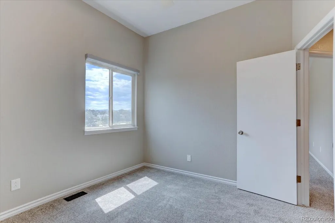
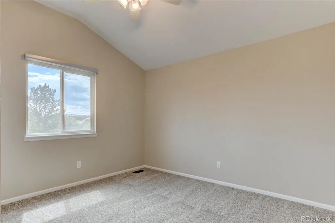
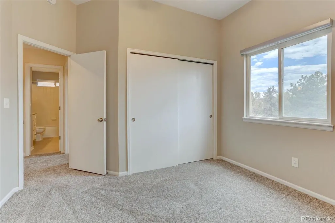
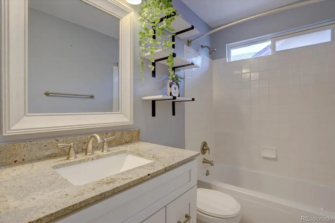
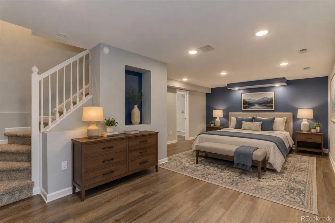
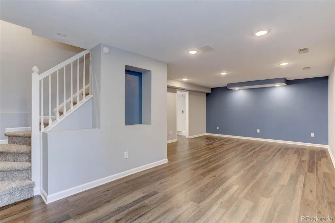
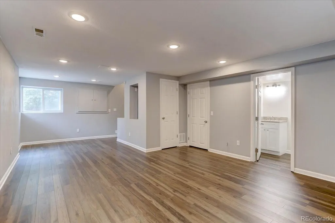
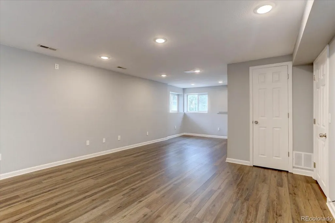
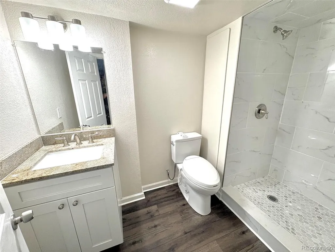
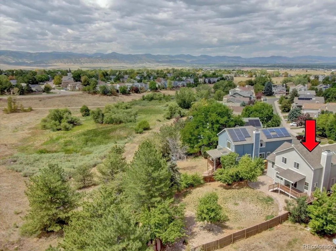
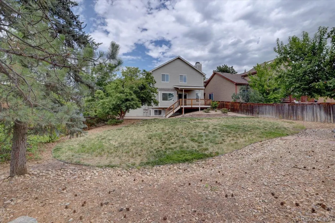
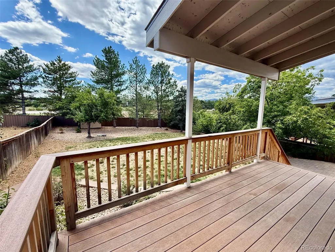
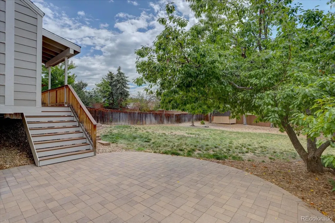
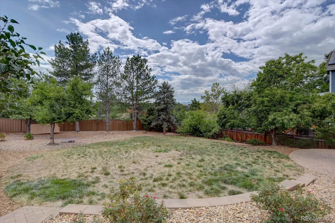
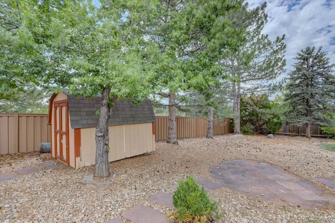
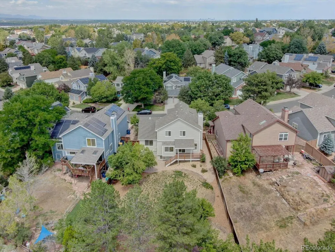
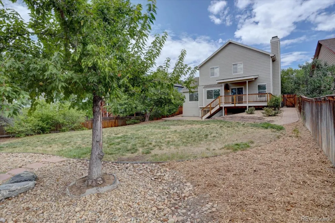
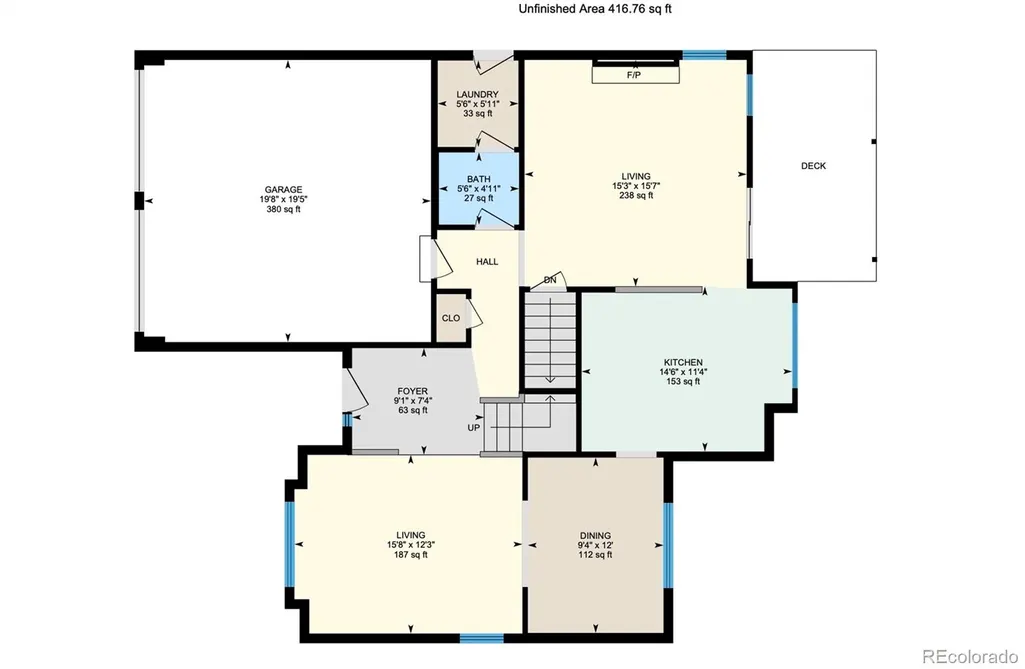
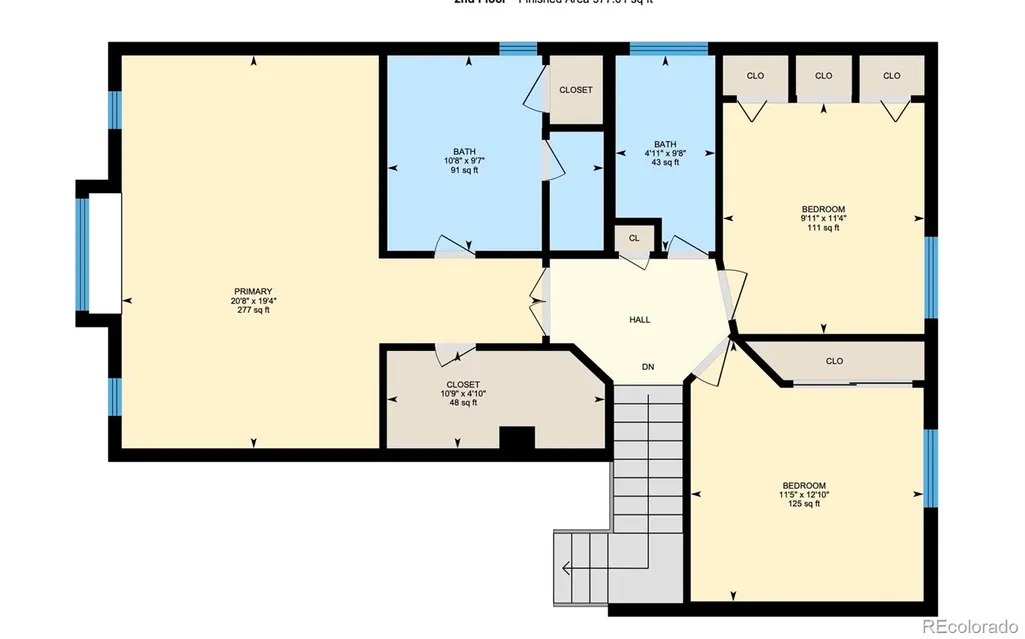
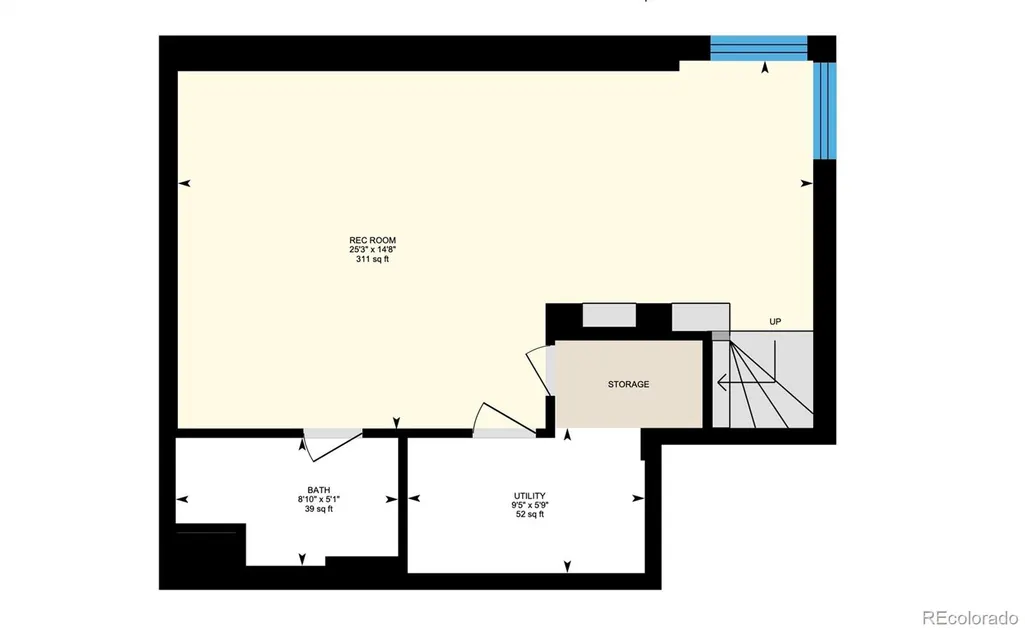
Welcome to this thoughtfully updated Highlands Ranch home designed with both everyday living and entertaining in mind. From the moment you step inside, vaulted ceilings and an inviting living room create a welcoming first impression. The finished basement offers exceptional flexibility as a private 4th bedroom with it's own updated 3/4 bathroom, or is ideal for guests, a dedicated workspace, multigenerational living or hangout area. The kitchen is flooded with natural light and features warm wood cabinets with helpful pull-out drawers, granite counters, stainless appliances that include a gas stove/oven. The comfortable family room, complete with gas fireplace, flows effortlessly to the kitchen and breakfast bar creating an easy gathering space for meals. Upstairs, the spacious primary suite provides a true retreat with beautifully remodeled bathroom, walk-in closet, vaulted ceiling and mountain views from the window seat. Two additional bedrooms, also with high ceilings and mountain views, share an updated full bath. Let kids and pets roam the oversized backyard where you'll find the covered Trex deck, stone patio and landscaping with drip lines, all completed in 2019. There's even a shed for gardening tools or toy storage. New Exterior paint August 2026. Ecobee Smart Thermostat, Insulation added above garage & in attic '21. Attic Fan. 50 Gallon Water Heater. Newer garage door opener. Convenient location to schools, shopping, dining, parks and Westridge Rec Center adds to the everyday ease of living here. Enjoy all that award-winning Highlands Ranch Community has to offer, including 4 amazing recreation centers, all with indoor & outdoor pools, fitness facilities. Multiple parks and miles of walking and biking trails to explore. Convenient C470 access. You're going to love it here! Clean, Move-In-ready home.
| Elementary School | Middle School | High School |
|---|---|---|
| Trailblazer Elementary School | Ranch View Middle School | Thunderridge High School |
| Price History | |
|---|---|
| 8/19/2026 | Listed $725,000 |
| 9/7/2026 | 1$719,000 |
General Features
| Sewer | Public Sewer |
|---|---|
| Heating | Forced Air,Natural Gas |
| Cooling | Attic Fan,Central Air |
| Possession | Closing/DOD |
| Roof | Shingle |
| Appliances | Dishwasher,Disposal,Dryer,Microwave,Oven,Refrigerator,Washer |
| Zoning | RESIDENTIAL |
| HOA Fee | 174 |
| Garage Spaces | 2 |
| Association Fee Includes | Maintenance Grounds |
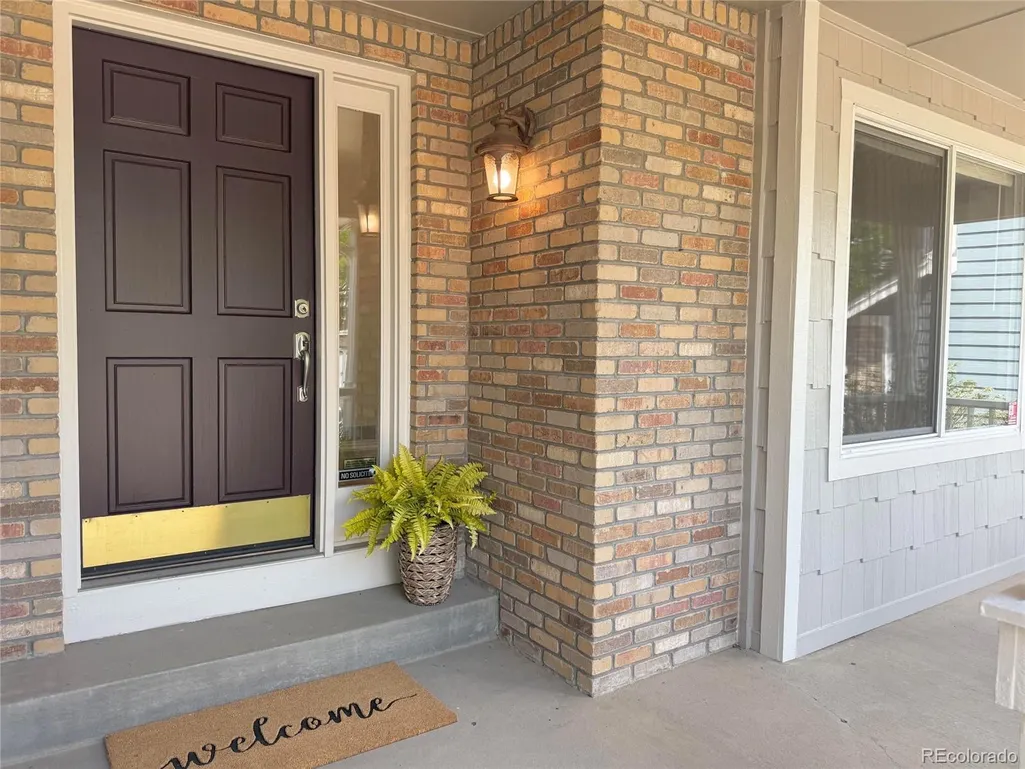
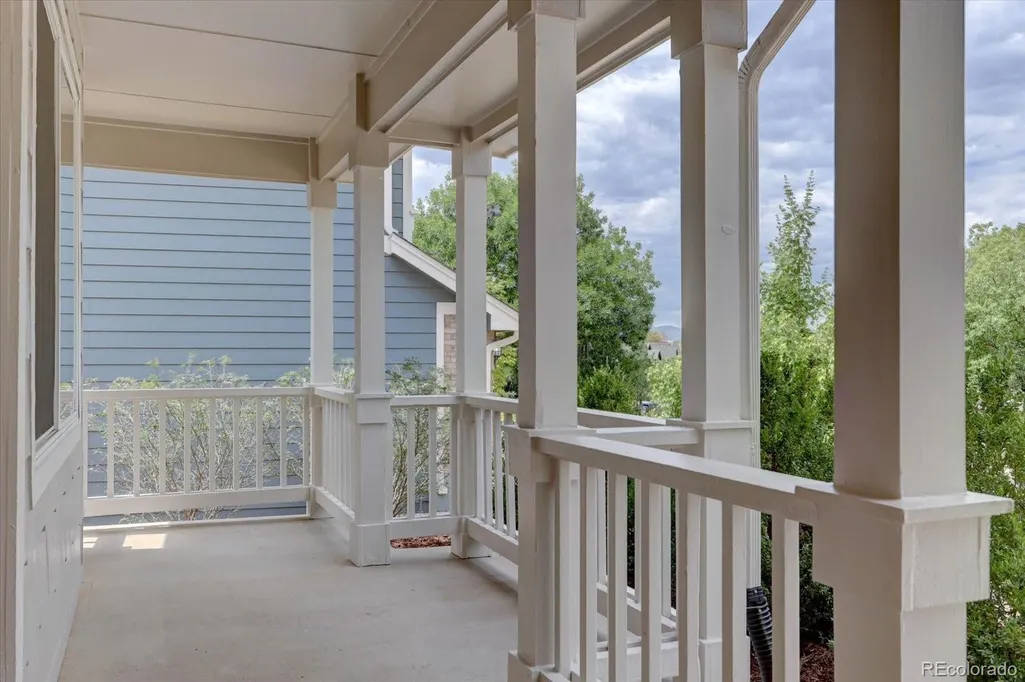
| Patio/Porch Features | Covered,Deck,Front Porch,Patio |
| Architectural Style | Contemporary |
| Security Features | Carbon Monoxide Detector(s),Security System,Smoke Detector(s) |
| Construction Materials | Brick,Frame,Wood Siding |
| Exclusions | Any personal property and staging items. |
| Pets Allowed | Yes |
| Year Built | 1991 |
| View | Mountain(s) |
| Levels | Two |
| Property Subtype | Single Family Residence |
| Tax Year | 2025 |
| Ownership | Individual |
| Assoc Fee Paid Per | Quarterly |
| County | Douglas |
| Property Type | Residential |
| Association Amenities | Fitness Center,Park,Playground,Pool,Sauna,Spa/Hot Tub,Tennis Court(s),Trail(s) |
| HOA | Yes |
| Attached Garage | Yes |
| Energy Efficient | Thermostat |
| Subdivision Name | Westridge |
| Facing Direction | North |
| Full Baths | 1 |
| Status | Active |
| Directions | Highlands Ranch Parkway to Spring Hill Drive,turn left onto Spring Hill Lane,to 9927 on your left. |
| High School | Thunderridge |
| City | Highlands Ranch |
| Association Name | Highlands Ranch Community Association |
| Senior Community Y/N | No |
| High School District | Douglas RE-1 |
| Lot Size Units | Acres |
| Lot Size Square Feet | 9583.2 |
| Listing Terms | Cash,Conventional,FHA,VA Loan |
| Elementary School | Trailblazer |
| Tax Annual Amount | 4351 |
| Home Warranty Y/N | No |
| Middle/Junior High School | Ranch View |
| Property Condition | Updated/Remodeled |
| Virtual Tour | https://unbranded.youriguide.com/9927_spring_hill_ln_littleton_co/ |
| Structure Type | House |
| Standard Status | Active |
| Middle/Junior School District | Douglas RE-1 |
| Elementary School District | Douglas RE-1 |
Interior Features
| Interior Amenities | Ceiling Fan(s),Eat-in Kitchen,Entrance Foyer,Granite Counters,High Ceilings,High Speed Internet,Open Floorplan,Pantry,Primary Suite,Smart Thermostat,Smoke Free,Vaulted Ceiling(s),Walk-In Closet(s) |
|---|---|
| Basement | Crawl Space,Daylight,Finished,Partial |
| Flooring | Carpet,Tile,Vinyl,Wood |
| Furnished Y/N | Unfurnished |
| Total Fireplaces | 1 |
| Fireplace Features | Family Room |
| Basement (Y/N) | Yes |
| Window Features | Double Pane Windows |
| Above Grade Finished Area | 1949 |
| Half Baths | 1 |
| 3/4 Baths | 2 |
| Total Bedrooms | 3 |
| Below Grade Finished Area | 520 |
| Main Level Bathrooms | 1 |
| Total Baths | 4 |
Exterior Features
| Vegetation | Mixed |
|---|---|
| Fencing | Full |
| Parking Features | Concrete,Insulated Garage |
| Lot Features | Greenbelt,Landscaped,Sloped,Sprinklers In Front,Sprinklers In Rear |
| Water Source | Public |
| Total Parking | 2 |
| Lot Size Area | 0.22 |
| Building Area Total | 2529 |
| Lot Size Acres | 0.22 |
| Road Surface Type | Paved |
Amenities
- Foreclosure
- Views
- Short Sale
- New Construction
- Adult 55+
- Lease To Own
- No HOA Fees
- Furnished
- Primary On Main
- Air Conditioning
- Seller Finance
- Green
- Fixer Upper
- Horse
- Golf
- Fireplace
- Deck
- Garage
- Basement
- Pool
Property vs Single Family Average in 80129
Price
Taxes
Year Built
Visits
In The Neighborhood
Just Listed
Highlands Ranch
$ 670,000
- Type
- Single Family
- Size
- 2,728 SqFt
- Rooms
- 4 Beds + 2.5 Baths
 Premier Properties Realty Group #2626971
Just Listed
Highlands Ranch
$ 862,000
- Type
- Single Family
- Size
- 3,801 SqFt
- Rooms
- 5 Beds + 3.5 Baths
Allure Homes LLC #1990586
Just Listed
Highlands Ranch
$ 654,000
- Type
- Single Family
- Size
- 2,723 SqFt
- Rooms
- 3 Beds + 2.5 Baths
Equity Colorado Real Estate #3537957
Open House
Highlands Ranch
$ 589,000
- Type
- Single Family
- Size
- 1,896 SqFt
- Rooms
- 4 Beds + 3 Baths
LIV Sotheby's International Realty #2577993
Pueblo
$ 350,000
- Type
- Single Family
- Size
- 1,707 SqFt
- Rooms
- 3 Beds + 2.5 Baths
Keller Williams DTC #8176317
Open House
Pueblo
$ 415,000
- Type
- Single Family
- Size
- 3,629 SqFt
- Rooms
- 4 Beds + 0 Baths
Berkshire Hathaway Home Services Rocky Mtn Realtors #7749100
Highlands Ranch
$ 819,900
- Type
- Single Family
- Size
- 3,568 SqFt
- Rooms
- 6 Beds + 3.5 Baths
Resident Realty North Metro LLC #7160175
Littleton
$ 649,000
- Type
- Single Family
- Size
- 2,297 SqFt
- Rooms
- 4 Beds + 2.5 Baths
Orchard Brokerage LLC #7864212
Littleton
$ 599,900
- Type
- Single Family
- Size
- 2,112 SqFt
- Rooms
- 3 Beds + 2.5 Baths
RE/MAX Professionals #5694079
Littleton
$ 575,500
- Type
- Single Family
- Size
- 1,808 SqFt
- Rooms
- 4 Beds + 2 Baths
eXp Realty, LLC #3381597
Highlands Ranch
$ 1,299,950
- Type
- Single Family
- Size
- 5,328 SqFt
- Rooms
- 5 Beds + 4.5 Baths
Richmond Realty Inc #4105154

