
Address
11135 Kennedy Avenue, Conifer, CO
Price
$ 635,000
Property Attributes
- MLS#5709565
- TypeSingle Family
- Listing Status Pending
- CountyJEFFERSON
- CityConifer
- NeighborhoodOehlmann Park
- Zip80433
- StyleMountain Contemporary,Rustic
- Year Built1983
- Taxes$ 3503
- Price$ 635,000
- Bedrooms3
- Full Bathrooms2
- Half Bathrooms0
- Sqr Footage2295
- Lot Size1.14 Acres
Data Source:
REColorado (MTOMLS)
Property Description
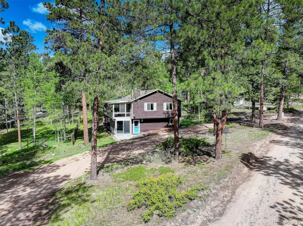
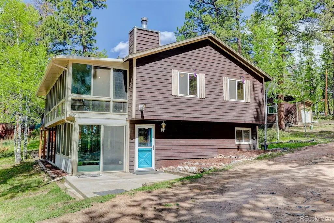
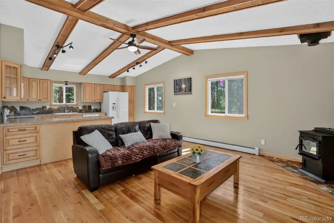
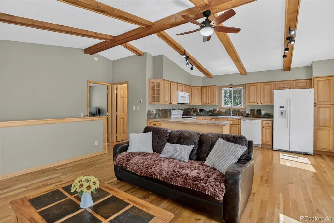
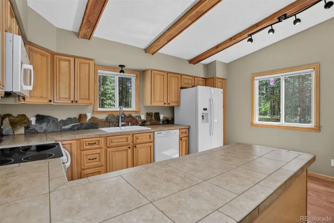
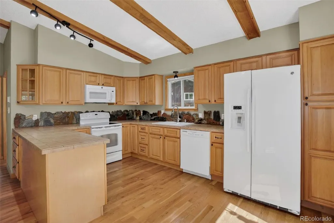
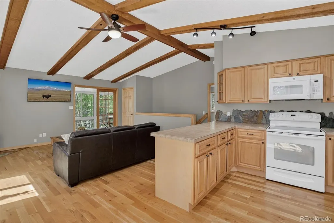
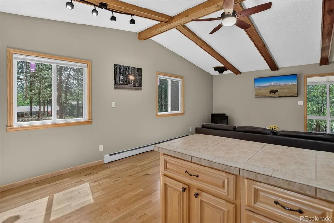
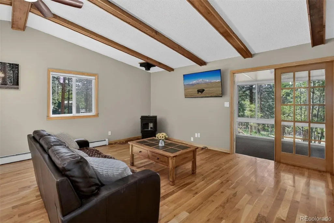
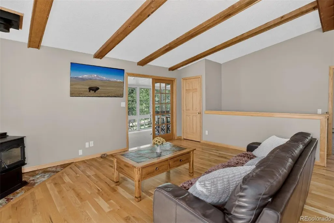
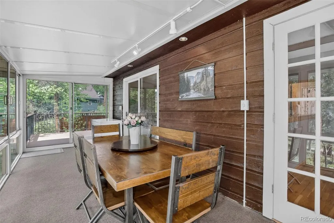
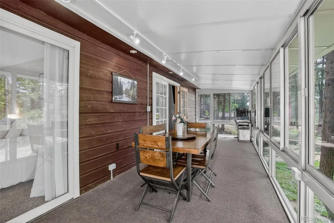
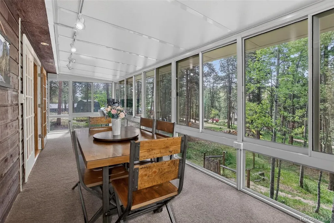
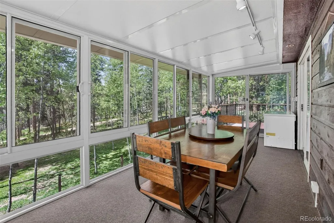
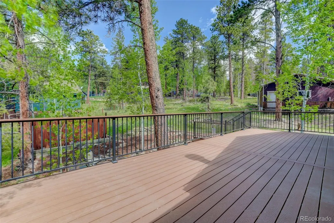
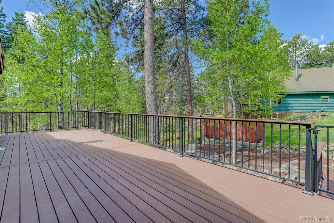
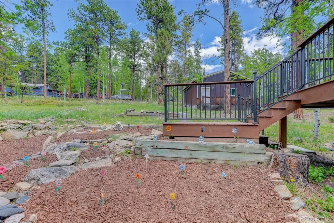
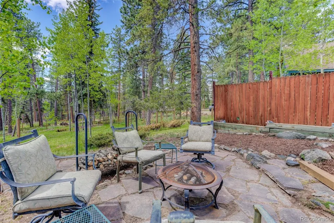
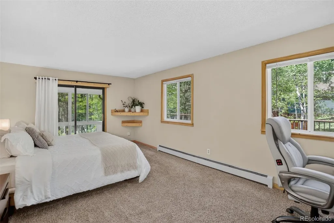
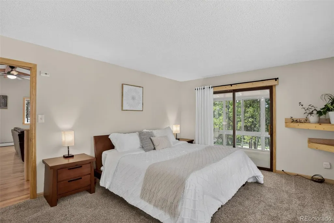
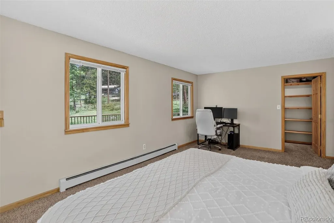
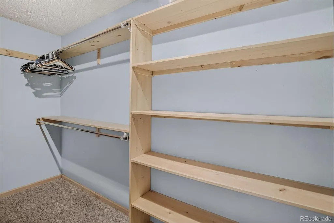
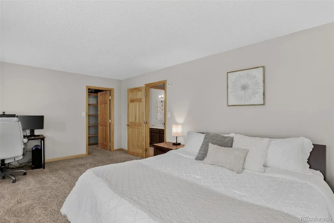
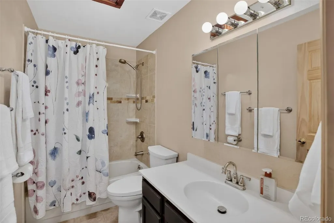
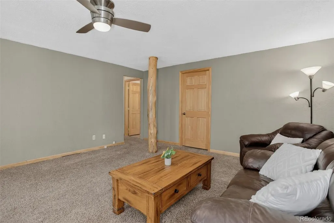
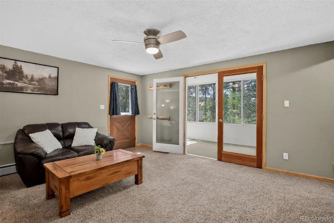
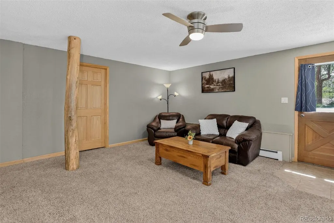
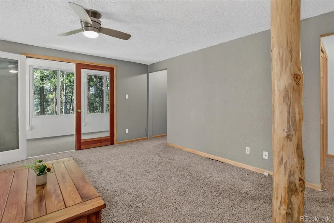
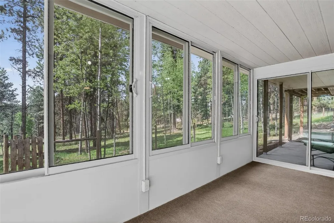
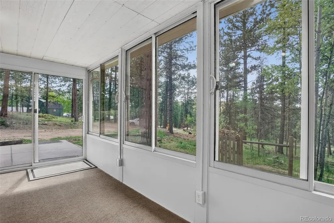
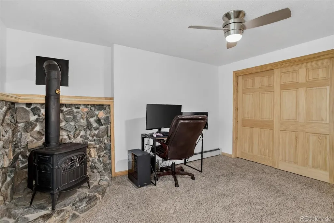
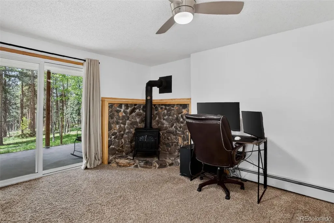
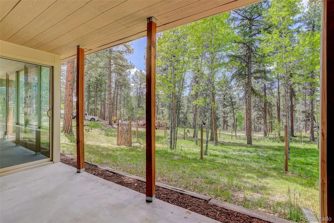
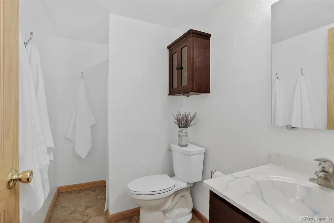
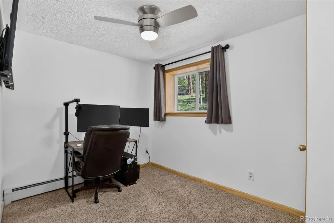
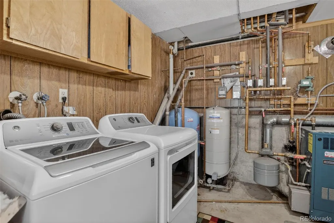
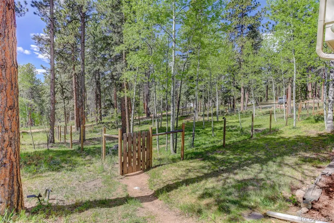
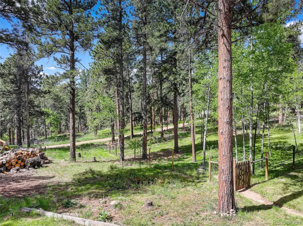
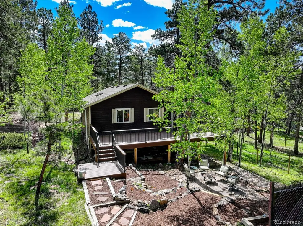
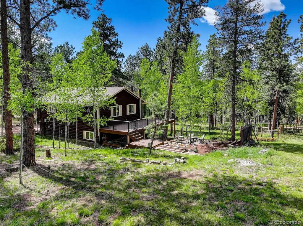
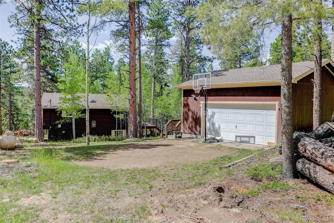
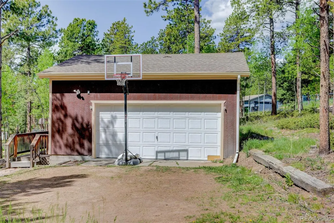
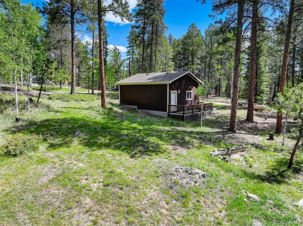
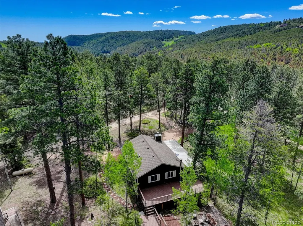
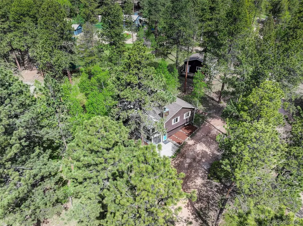
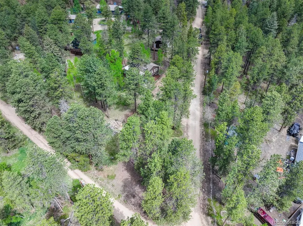
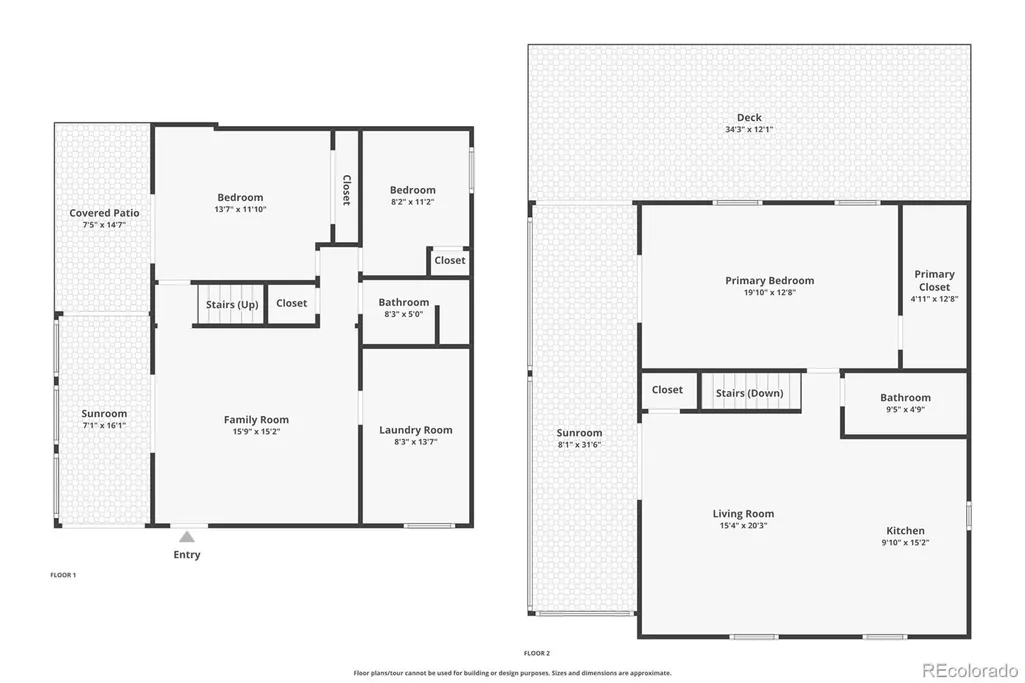
IMMACULATE MOUNTAIN HOME!!! ~ Horseshoe driveway lined with aspens & pines welcomes you to this turn-key 3 bed, 2 bath, 2,295 sq ft home on 1.14 usable acres. Vaulted ceilings on the main level with ample newer windows make this open concept, raised ranch home light & bright. Main floor living for ultimate convenience. ~ The beautiful wood beams ceilings & wood floors are cozy & inviting. The living room with pellet stove flows seamlessly into the updated kitchen with spectacular custom mountain scape backsplash & beautiful wood cabinets. French doors to the LARGE, versatile, new sunroom which is perfect for dining room, office &/or gym. Great open floor plan for everyday living & entertaining. Sunroom leads to GIANT new composite deck overlooking beautifully landscaped private patio perfect for enjoying nature, wildlife & the Colorado mountain lifestyle. LARGE main floor primary bedroom features AMPLE walk-in closet & sliding doors onto sunroom. ~ The walk-out lower level features a flexible bonus room with stunning wood beam, sunroom, bedroom with wood stove, sliding door to patio, bathroom, 3rd bedrooms & 1 full bath & laundry room with storage. Newer, oversized, heated garage with shop area & storage. Fenced yard for your furry friends. ~ Pride of ownership abounds with thoughtful updates & meticulous maintenance. New roof, gutter & upper sunroom in fall of 2024. Well mitigated property. Plenty of room for your RV, boat & other mountain toys. Enjoy peaceful mountain living with close access to 285, shopping, restaurants, hiking & top schools. Welcome home!!!
| Elementary School | Middle School | High School |
|---|---|---|
| West Jefferson Elementary School | West Jefferson Middle School | Conifer High School |
| Price History | |
|---|---|
| 6/6/2026 | Listed $650,000 |
| 7/30/2026 | 3$635,000 |
General Features
| Sewer | Septic Tank |
|---|---|
| Heating | Baseboard,Hot Water,Propane,Wood Stove |
| Cooling | None |
| Utilities | Electricity Connected,Phone Available |
| Possession | Closing/DOD |
| Roof | Composition |
| Appliances | Dishwasher,Microwave,Oven,Range,Refrigerator |
| Garage Spaces | 2 |
| Patio/Porch Features | Patio |
| Architectural Style | Mountain Contemporary,Rustic |
| Security Features | Carbon Monoxide Detector(s),Smoke Detector(s) |
| Construction Materials | Frame,Wood Siding |
| Exclusions | Seller's personal property |
| Year Built | 1983 |
| Levels | One |
| Property Subtype | Single Family Residence |
| Tax Year | 2025 |
| Ownership | Individual |
| County | Jefferson |
| Property Type | Residential |
| HOA | No |
| Attached Garage | Yes |
| Contingency | None Known |
| Subdivision Name | Oehlmann Park |
| Facing Direction | South |
| Full Baths | 1 |
| Status | Pending |
| High School | Conifer |
| City | Conifer |
| Senior Community Y/N | No |
| High School District | Jefferson County R-1 |
| Lot Size Units | Acres |
| Lot Size Square Feet | 49658.4 |
| Listing Terms | 1031 Exchange,Cash,Conventional,FHA,VA Loan |
| Elementary School | West Jefferson |
| Tax Annual Amount | 3503 |
| Home Warranty Y/N | No |
| Middle/Junior High School | West Jefferson |
| Property Condition | Updated/Remodeled |
| Virtual Tour | https://www.zillow.com/view-imx/97f59476-7c48-40b4-a218-79ee50e4948f?setAttribution=mls&wl=true&initialViewType=pano |
| Structure Type | House |
| Standard Status | Active Under Contract |
| Occupancy Type | Owner |
| Middle/Junior School District | Jefferson County R-1 |
| Elementary School District | Jefferson County R-1 |
Interior Features
| Interior Amenities | Ceiling Fan(s),High Ceilings,In-Law Floorplan,Kitchen Island,Open Floorplan,Smoke Free,Vaulted Ceiling(s) |
|---|---|
| Basement | Daylight,Finished,Full,Walk-Out Access |
| Flooring | Tile,Wood |
| Total Fireplaces | 2 |
| Fireplace Features | Basement,Bedroom,Family Room,Free Standing,Pellet Stove,Wood Burning Stove |
| Basement (Y/N) | Yes |
| Window Features | Double Pane Windows |
| Above Grade Finished Area | 1434 |
| 3/4 Baths | 1 |
| Total Bedrooms | 3 |
| Below Grade Finished Area | 861 |
| Main Level Bedrooms | 1 |
| Main Level Bathrooms | 1 |
| Total Baths | 2 |
Exterior Features
| Exterior Amenities | Dog Run,Private Yard |
|---|---|
| Vegetation | Aspen,Pine |
| Fencing | Partial |
| Parking Features | Dry Walled,Finished Garage,Heated Garage,Oversized,Storage |
| Lot Features | Fire Mitigation,Level |
| Water Source | Well |
| Total Parking | 2 |
| Lot Size Area | 1.14 |
| Foundation Details | Raised,Slab |
| Building Area Total | 2295 |
| Lot Size Acres | 1.14 |
| Road Responsibility | Private Maintained Road |
Amenities
- Foreclosure
- Views
- Short Sale
- New Construction
- Adult 55+
- Lease To Own
- No HOA Fees
- Furnished
- Primary On Main
- Air Conditioning
- Seller Finance
- Green
- Fixer Upper
- Horse
- Golf
- Fireplace
- Deck
- Garage
- Basement
- Pool
Property vs Single Family Average in 80433
Price
Taxes
Year Built
Visits


