
Address
10832 Trotwood Way, Highlands Ranch, CO
Price
$ 775,000
Property Attributes
- MLS#5657414
- TypeSingle Family
- Listing Status Active
- CountyDOUGLAS
- CityHighlands Ranch
- NeighborhoodFirelight
- Zip80126
- StyleTraditional
- Year Built2004
- Taxes$ 5405
- Price$ 775,000
- Bedrooms3
- Full Bathrooms3
- Half Bathrooms0
- Sqr Footage3833
- Lot Size0.16 Acres
Data Source:
REColorado (MTOMLS)
Property Description
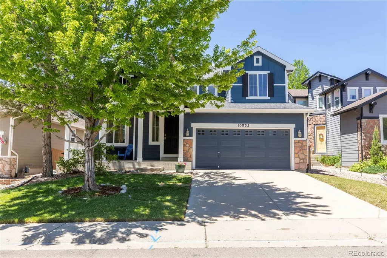
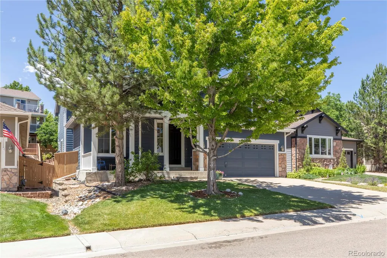
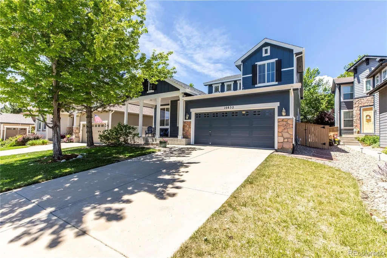
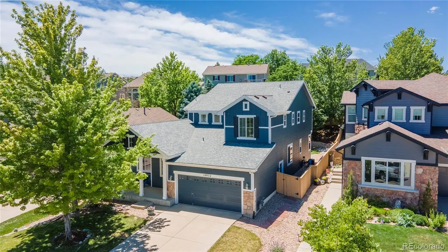
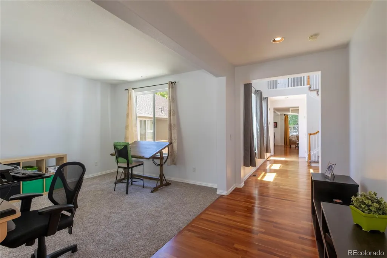
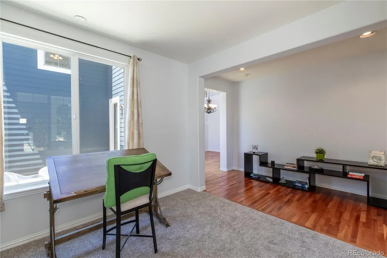
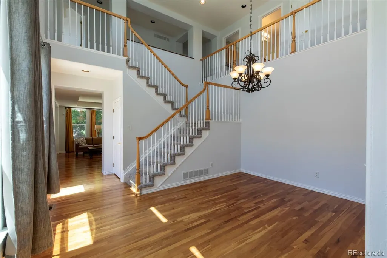
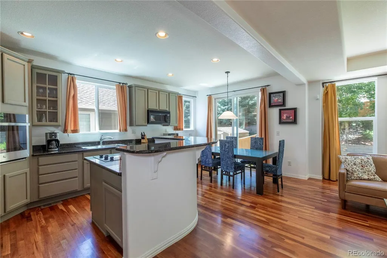
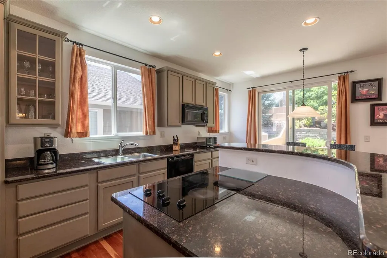
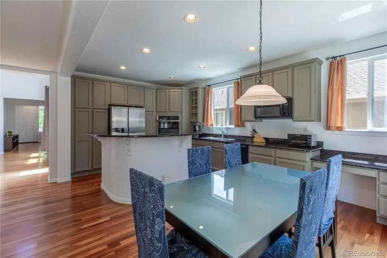
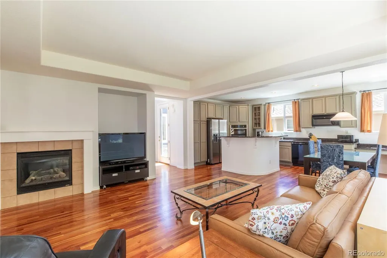
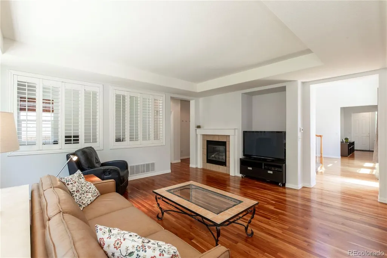
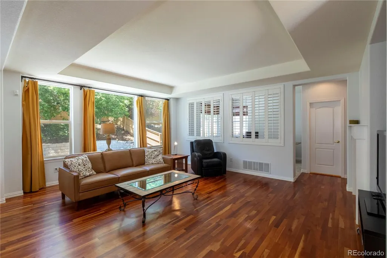
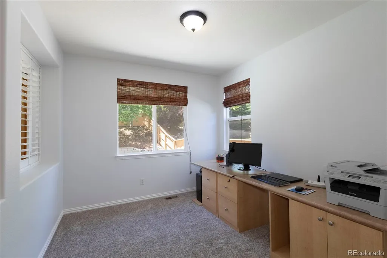
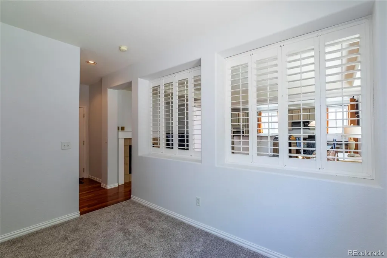
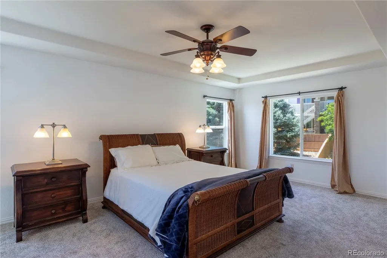
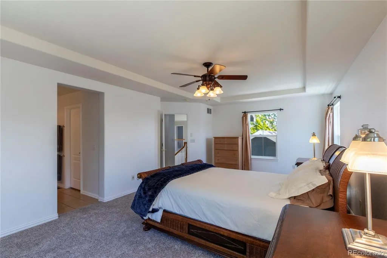
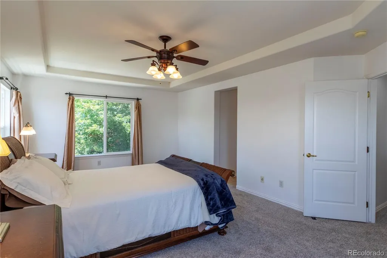
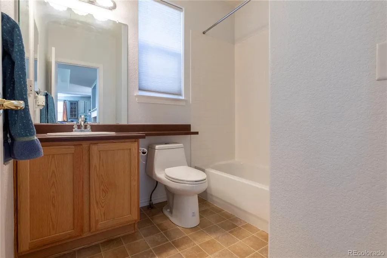
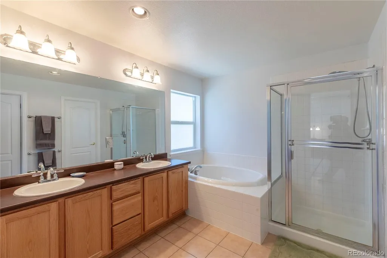
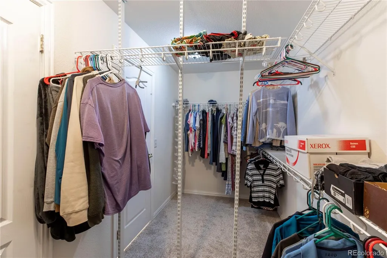
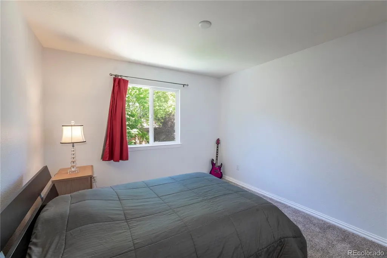
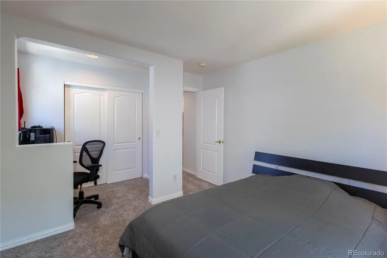
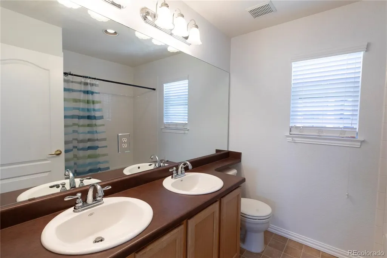
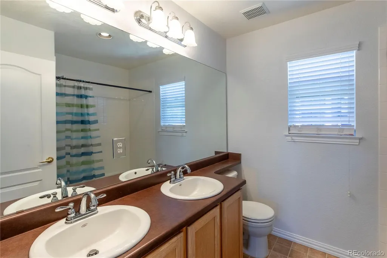
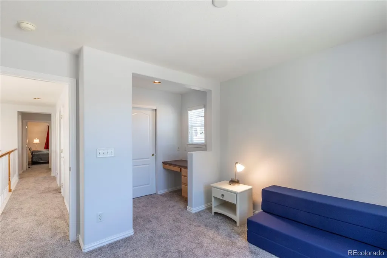
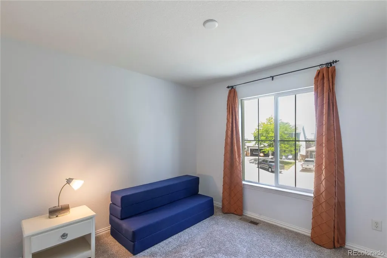
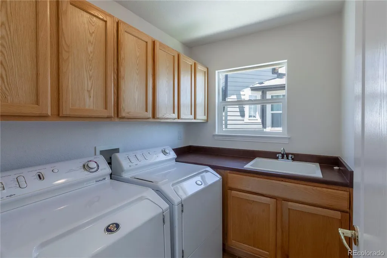
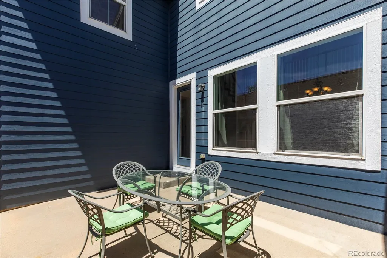
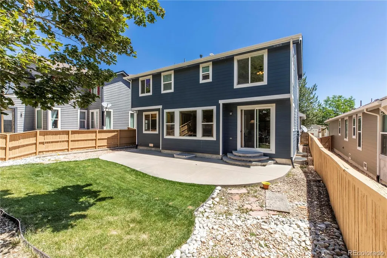
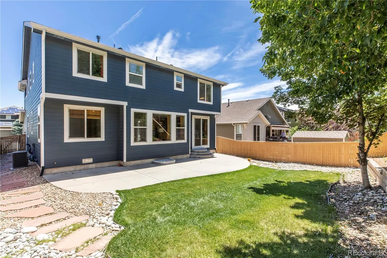
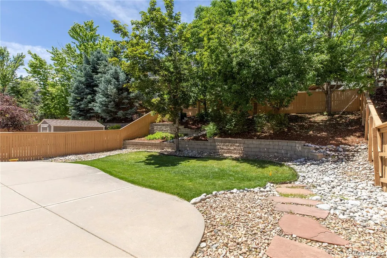
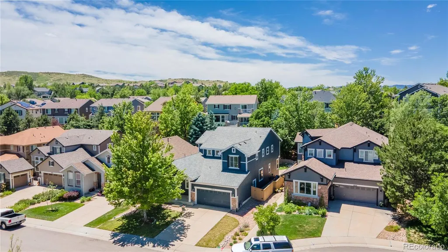
Welcome to this beautifully maintained home in the highly sought-after Firelight neighborhood! Perfectly situated on a quiet cul-de-sac and surrounded by nearby parks, trails, and open space. This home offers the perfect balance of comfort, convenience, and Colorado living. Inside, you’ll find a bright open floor plan with soaring ceilings, tons of natural light, fresh interior paint, and brand-new carpet throughout. The spacious family room flows seamlessly into the kitchen and dining areas, creating a welcoming layout for everyday living and entertaining. Just off the family room, a versatile flex space perfect for a home office, playroom, or easily converted into a 4th bedroom. Upstairs features 3 bedrooms, 3 bathrooms, and the convenience of an upper level laundry room. Step outside to enjoy the beautiful backyard complete with mature trees and a peaceful setting, ideal for relaxing or gathering with family and friends. Located within top rated schools and has access to four nearby recreation centers, this home offers an unbeatable lifestyle in one of the area’s most desirable communities. The home has been exceptionally cared for and is truly move in ready!
| Elementary School | Middle School | High School |
|---|---|---|
| Copper Mesa Elementary School | Mountain Ridge Middle School | Mountain Vista High School |
| Price History | |
|---|---|
| 6/11/2026 | Listed $795,000 |
| 8/24/2026 | 1$790,000 |
| 9/10/2026 | 2$775,000 |
General Features
| Sewer | Public Sewer |
|---|---|
| Heating | Forced Air |
| Cooling | Central Air |
| Possession | Negotiable |
| Roof | Composition |
| Appliances | Cooktop,Dishwasher,Disposal,Dryer,Microwave,Oven,Refrigerator,Sump Pump,Washer |
| Zoning | PDU |
| HOA Fee | 174 |
| Garage Spaces | 3 |
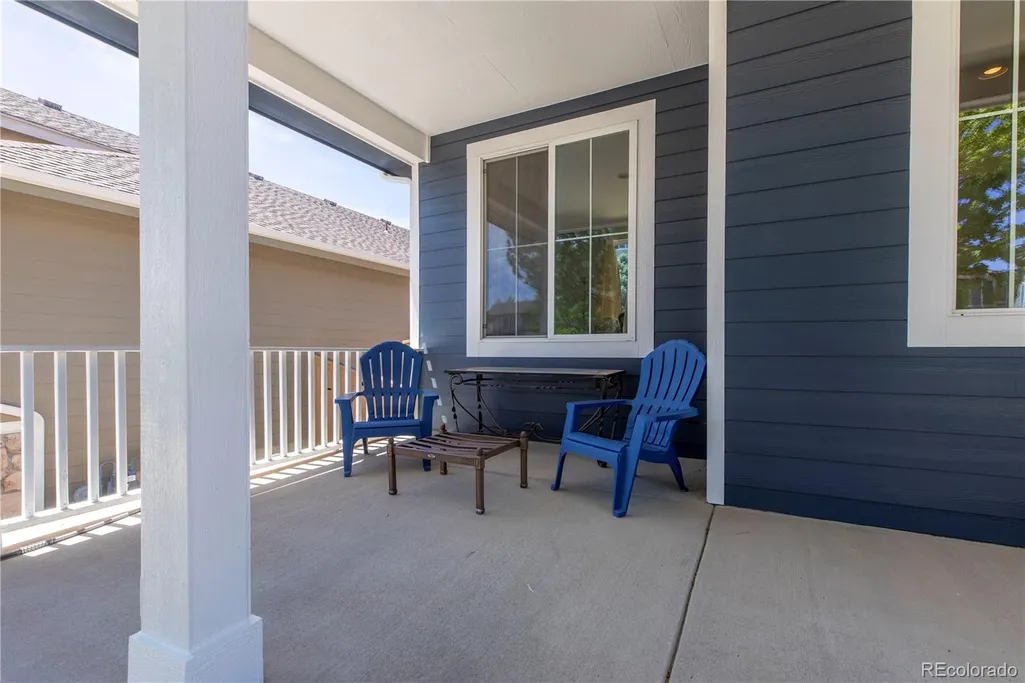
| Patio/Porch Features | Front Porch |
| Architectural Style | Traditional |
| Construction Materials | Frame |
| Exclusions | Sellers personal property |
| Year Built | 2004 |
| Levels | Two |
| Property Subtype | Single Family Residence |
| Tax Year | 2025 |
| Ownership | Individual |
| Assoc Fee Paid Per | Quarterly |
| County | Douglas |
| Property Type | Residential |
| Association Amenities | Clubhouse,Fitness Center,Park,Playground,Pool,Spa/Hot Tub,Tennis Court(s) |
| HOA | Yes |
| Attached Garage | Yes |
| Subdivision Name | Firelight |
| Full Baths | 3 |
| Status | Active |
| High School | Mountain Vista |
| City | Highlands Ranch |
| Association Name | Highlands Ranch Community Association |
| Senior Community Y/N | No |
| High School District | Douglas RE-1 |
| Lot Size Units | Square Feet |
| Lot Size Square Feet | 7144 |
| Listing Terms | Cash,Conventional,FHA,VA Loan |
| Elementary School | Copper Mesa |
| Tax Annual Amount | 5405 |
| Middle/Junior High School | Mountain Ridge |
| Structure Type | House |
| AssociationName2 | Firelight HOA |
| Standard Status | Active |
| Occupancy Type | Owner |
| Middle/Junior School District | Douglas RE-1 |
| Elementary School District | Douglas RE-1 |
Interior Features
| Interior Amenities | Built-in Features,Ceiling Fan(s),Eat-in Kitchen,Five Piece Bath,High Ceilings,Kitchen Island,Open Floorplan,Primary Suite,Vaulted Ceiling(s),Walk-In Closet(s) |
|---|---|
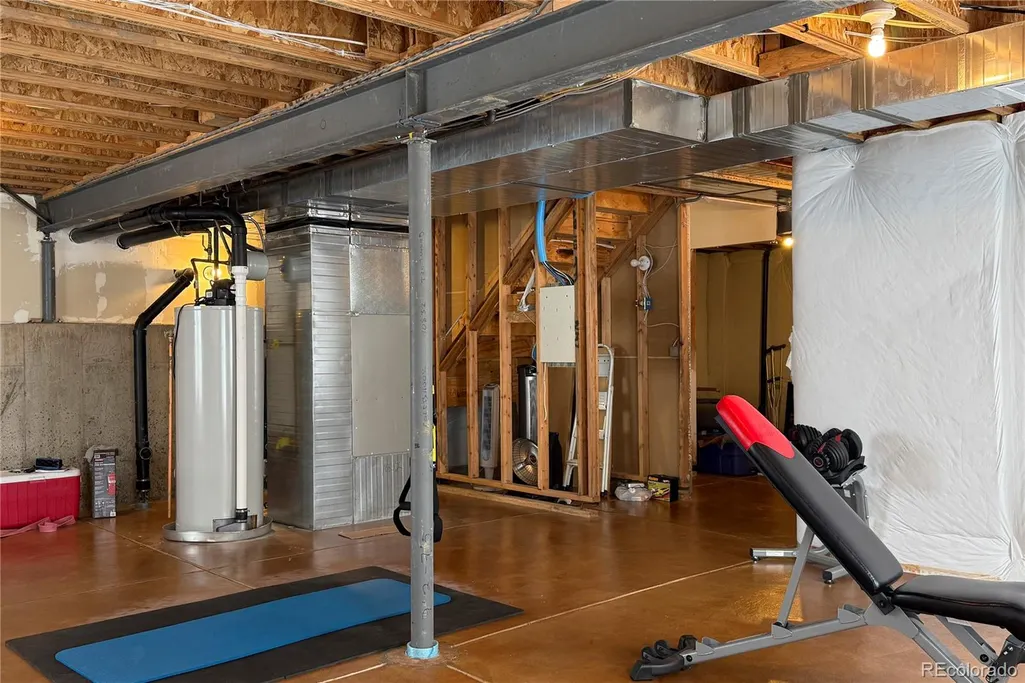
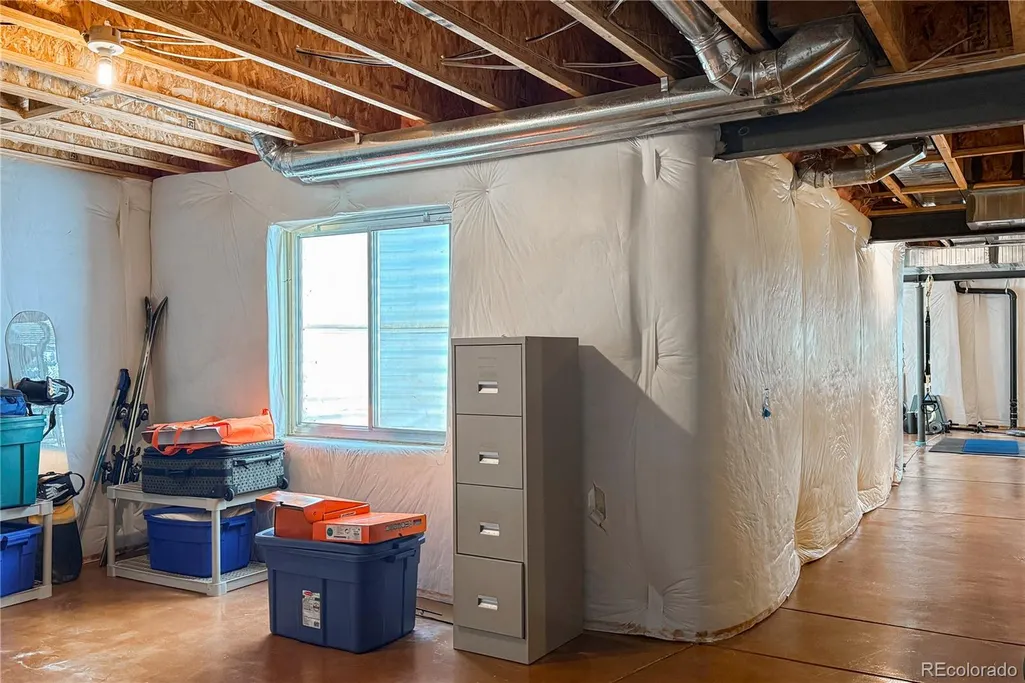
| Basement | Unfinished |
| Flooring | Carpet,Wood |
| Total Fireplaces | 1 |
| Fireplace Features | Gas |
| Basement (Y/N) | Yes |
| Above Grade Finished Area | 2678 |
| Laundry Features | Sink |
| Total Bedrooms | 3 |
| Main Level Bathrooms | 1 |
| Total Baths | 3 |
Exterior Features
| Exterior Amenities | Private Yard,Rain Gutters |
|---|---|
| Fencing | Full |
| Parking Features | Concrete |
| Lot Features | Cul-De-Sac,Landscaped,Sprinklers In Front,Sprinklers In Rear |
| Total Parking | 3 |
| Lot Size Area | 7144 |
| Building Area Total | 3833 |
| Lot Size Acres | 0.16 |
Amenities
- Foreclosure
- Views
- Short Sale
- New Construction
- Adult 55+
- Lease To Own
- No HOA Fees
- Furnished
- Primary On Main
- Air Conditioning
- Seller Finance
- Green
- Fixer Upper
- Horse
- Golf
- Fireplace
- Deck
- Garage
- Basement
- Pool
Property vs Single Family Average in 80126
Price
Taxes
Year Built
Visits
In The Neighborhood
Highlands Ranch
$ 1,125,000
- Type
- Single Family
- Size
- 5,065 SqFt
- Rooms
- 5 Beds + 4 Baths
 The W Real Estate Group #5813469
Highlands Ranch
$ 985,000
- Type
- Single Family
- Size
- 4,781 SqFt
- Rooms
- 5 Beds + 4 Baths
HomeSmart #9470831
Littleton
$ 994,500
- Type
- Single Family
- Size
- 4,289 SqFt
- Rooms
- 5 Beds + 4.5 Baths
Kentwood Real Estate DTC, LLC #3621328
Highlands Ranch
$ 674,900
- Type
- Single Family
- Size
- 2,887 SqFt
- Rooms
- 5 Beds + 2.5 Baths
MB Peak Performance Group #6950437
Littleton
$ 998,500
- Type
- Single Family
- Size
- 3,842 SqFt
- Rooms
- 4 Beds + 3 Baths
Coldwell Banker Realty 24 #1958454

