
Address
11793 Braun Way, Conifer, CO
Price
$ 579,000
Property Attributes
- MLS#5231755
- TypeSingle Family
- Listing Status Active
- CountyJEFFERSON
- CityConifer
- NeighborhoodKings Valley Custom
- Zip80433
- StyleChalet
- Year Built1968
- Taxes$ 3742
- Price$ 579,000
- Bedrooms3
- Full Bathrooms2
- Half Bathrooms0
- Sqr Footage1672
- Lot Size0.6 Acres
Data Source:
REColorado (MTOMLS)
Property Description
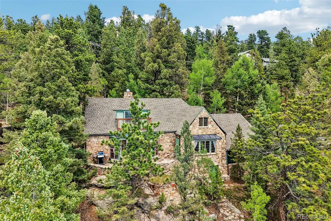
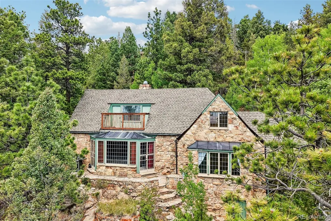
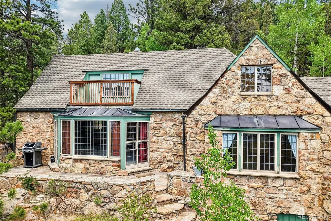
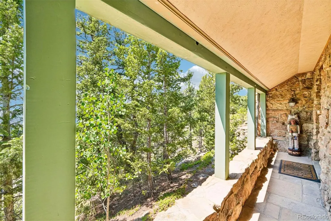
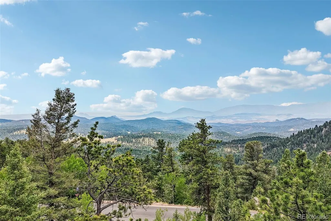
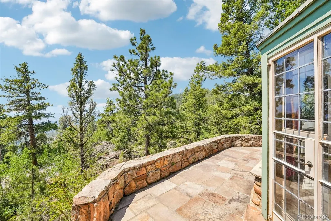
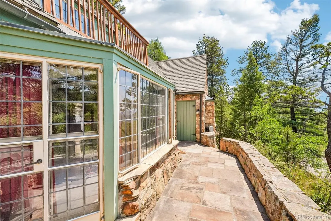
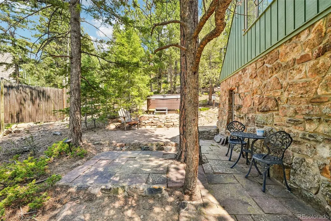
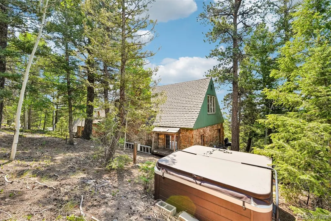
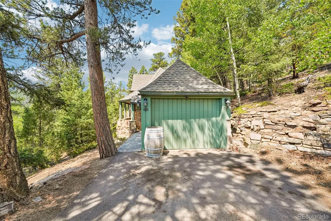
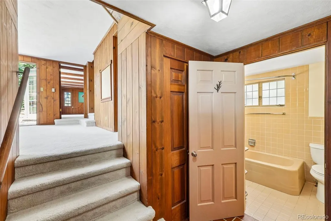
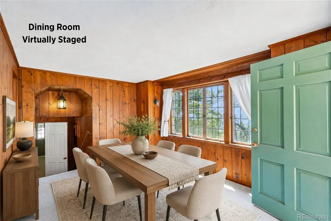
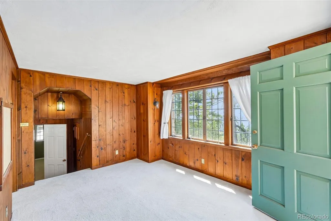
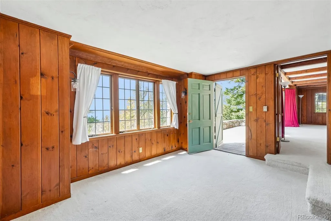
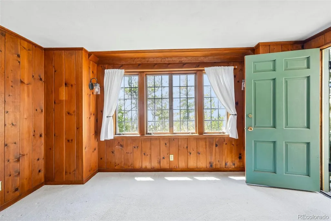
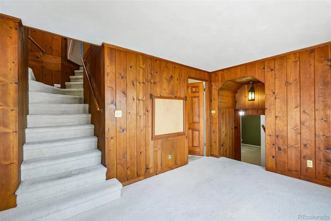
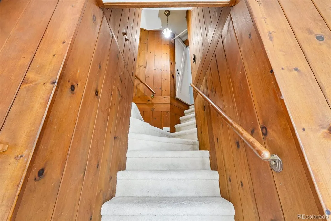
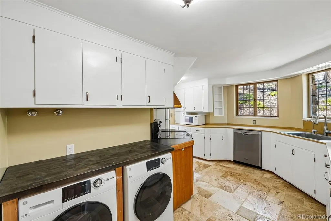
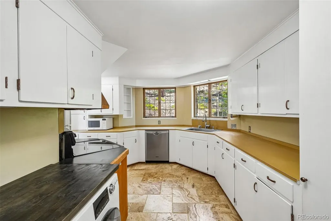
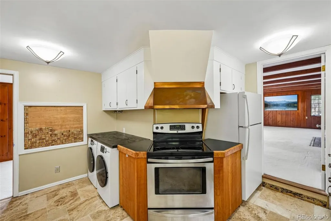
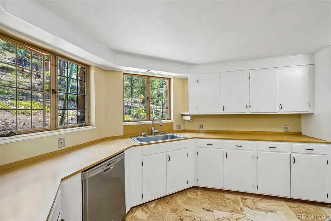
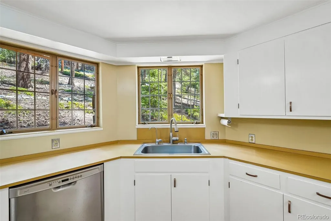
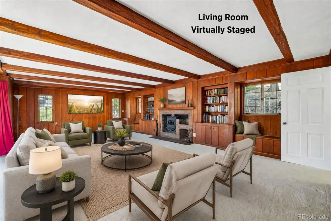
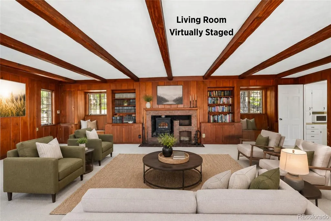
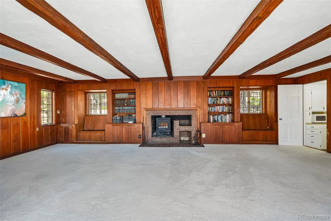
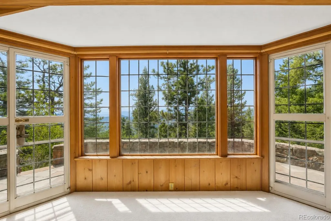
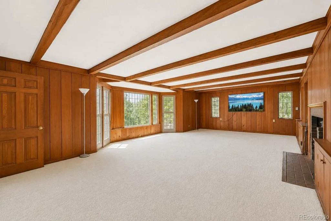
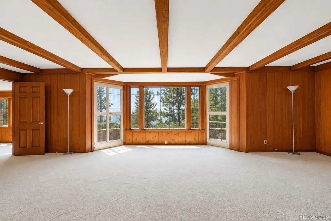
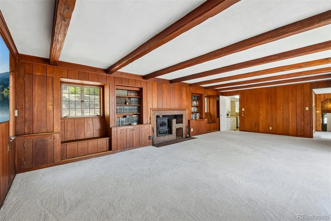
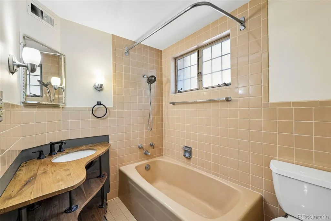
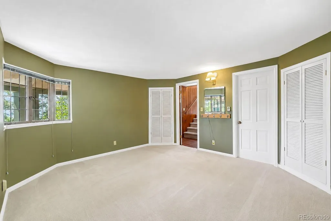
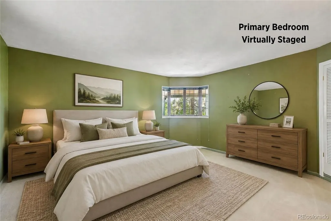
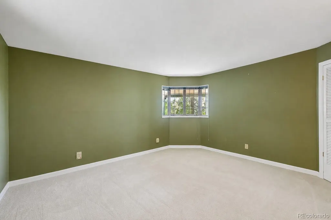
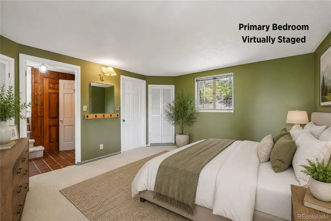
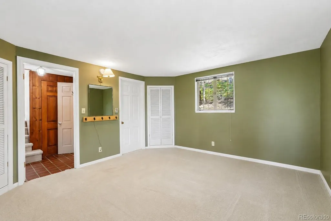
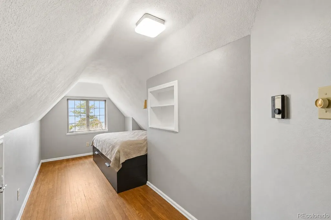
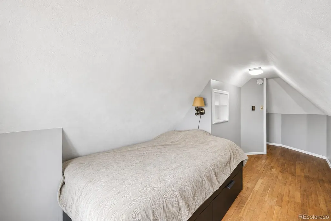
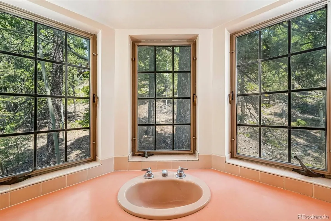
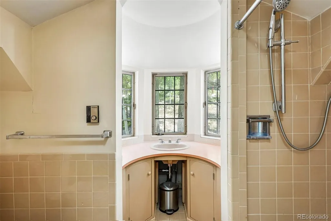
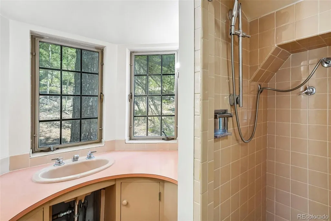
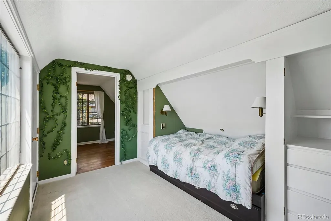
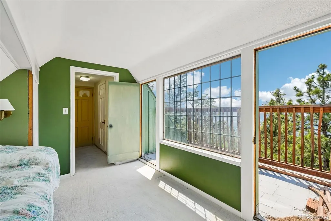
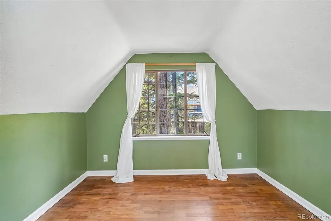
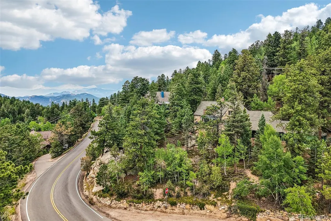
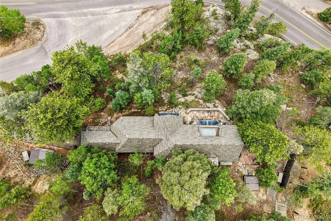
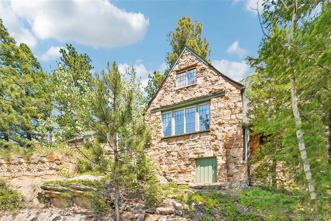
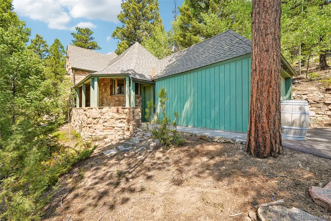
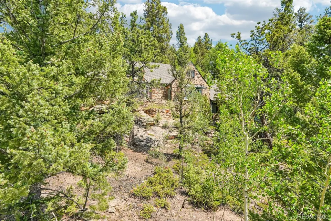
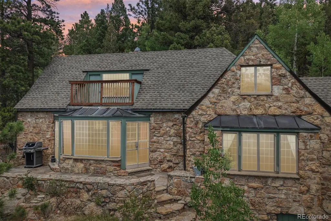
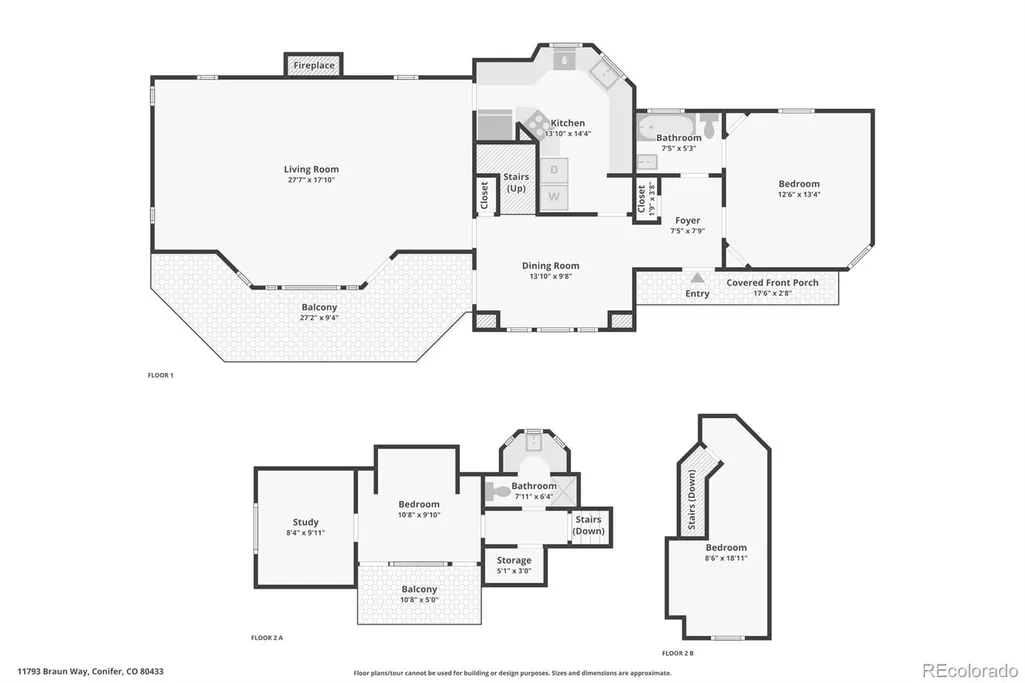
$5000 credit available to Buyer using the seller's preferred lender. Reach out for details. Welcome to Conifer Chalet, where timeless craftsmanship, mountain serenity, and everyday convenience come together in one unforgettable home. Nestled among the pines, this one of a kind custom stone chalet captures breathtaking views stretching to Pikes Peak while offering the rare advantage of public water and community sewer, so you can enjoy mountain living without the upkeep of a well or septic. Rich old growth wood paneling, handmade leaded glass windows with copper screens, and artisan details throughout create a warm sense of character that simply cannot be replicated. The oversized living room invites you to gather around the crackling wood burning stove as walls of windows frame the changing seasons, while the spacious dining room is perfectly positioned for memorable meals with stunning mountain vistas as your backdrop. The country kitchen blends rustic elegance with custom cabinetry, travertine floors, and distinctive copper accents that make every day feel a little more special. Upstairs, two inviting bedrooms, a 3/4 bath, and a charming studio open to a private upper deck where morning coffee comes with panoramic views and fresh mountain air. Outside, lichen covered stone walls blend seamlessly into the landscape, creating the feeling that the home has always belonged here. Wander to the peaceful stone patio, unwind in the secluded seven person hot tub tucked beneath the trees, or simply relax and take in the quiet beauty surrounding you. Thoughtfully designed nooks, cubbies, an attached garage, and a storage shed provide abundant space for mountain gear and everyday living. Just minutes from hiking trails, local shops, restaurants, and an easy commute to the Denver metro area, Conifer Chalet offers the perfect balance of peaceful retreat and modern convenience.
| Elementary School | Middle School | High School |
|---|---|---|
| Elk Creek Elementary School | West Jefferson Middle School | Conifer High School |
| Price History | |
|---|---|
| 7/7/2026 | Listed $625,000 |
| 8/1/2026 | 3$610,000 |
| 9/8/2026 | 6$579,000 |
General Features
| Sewer | Community Sewer |
|---|---|
| Heating | Electric,Radiant,Wood Stove |
| Cooling | None |
| Utilities | Cable Available,Electricity Connected |
| Possession | Closing/DOD |
| Roof | Composition |
| Appliances | Dishwasher,Dryer,Electric Water Heater,Microwave,Range,Range Hood,Refrigerator,Washer |
| Zoning | MR-1 |
| Garage Spaces | 1 |
| Patio/Porch Features | Deck,Front Porch,Patio |
| Architectural Style | Chalet |
| Security Features | Carbon Monoxide Detector(s),Smoke Detector(s) |
| Construction Materials | Stone |
| Exclusions | none |
| Year Built | 1968 |
| View | Mountain(s) |
| Levels | Two |
| Property Subtype | Single Family Residence |
| Tax Year | 2025 |
| Ownership | Individual |
| County | Jefferson |
| Property Type | Residential |
| HOA | No |
| Attached Garage | Yes |
| Subdivision Name | Kings Valley Custom |
| Facing Direction | South |
| Full Baths | 1 |
| Status | Active |
| Directions | GPS works great |
| High School | Conifer |
| City | Conifer |
| Senior Community Y/N | No |
| High School District | Jefferson County R-1 |
| Lot Size Units | Square Feet |
| Lot Size Square Feet | 26180 |
| Listing Terms | Cash,Conventional,FHA,VA Loan |
| Elementary School | Elk Creek |
| Tax Annual Amount | 3742 |
| Middle/Junior High School | West Jefferson |
| Virtual Tour | https://www.zillow.com/view-imx/a01f01b9-31fc-4186-9d77-3395130a9756?setAttribution=mls&wl=true&initialViewType=pano |
| Structure Type | House |
| Standard Status | Active |
| Occupancy Type | Owner |
| Middle/Junior School District | Jefferson County R-1 |
| Elementary School District | Jefferson County R-1 |
Interior Features
| Interior Amenities | Built-in Features,Laminate Counters |
|---|---|
| Flooring | Carpet,Tile |
| Furnished Y/N | Unfurnished |
| Total Fireplaces | 1 |
| Fireplace Features | Living Room,Wood Burning Stove |
| Basement (Y/N) | No |
| Window Features | Bay Window(s),Double Pane Windows,Storm Window(s) |
| Above Grade Finished Area | 1672 |
| 3/4 Baths | 1 |
| Total Bedrooms | 3 |
| Main Level Bedrooms | 1 |
| Main Level Bathrooms | 1 |
| Total Baths | 2 |
Exterior Features
| Exterior Amenities | Balcony,Lighting,Private Yard,Rain Gutters |
|---|---|
| Vegetation | Natural State |
| Parking Features | Asphalt,Exterior Access Door,Lighted,Storage |
| Lot Features | Foothills,Level,Sloped |
| Water Source | Public |
| Total Parking | 5 |
| Lot Size Area | 26180 |
| Foundation Details | Slab |
| Building Area Total | 1672 |
| Lot Size Acres | 0.6 |
| Road Surface Type | Paved |
| Road Frontage Type | Public |
| Road Responsibility | Public Maintained Road |
| Horse Y/N | No |
Amenities
- Foreclosure
- Views
- Short Sale
- New Construction
- Adult 55+
- Lease To Own
- No HOA Fees
- Furnished
- Primary On Main
- Air Conditioning
- Seller Finance
- Green
- Fixer Upper
- Horse
- Golf
- Fireplace
- Deck
- Garage
- Basement
- Pool
Property vs Single Family Average in 80433
Price
Taxes
Year Built
Visits
In The Neighborhood
Just Listed
Conifer
$ 735,000
- Type
- Single Family
- Size
- 2,798 SqFt
- Rooms
- 4 Beds + 3 Baths
 Your Castle Real Estate Inc #3299832
Open House
Conifer
$ 649,000
- Type
- Single Family
- Size
- 2,192 SqFt
- Rooms
- 3 Beds + 2.5 Baths
Kentwood Real Estate Cherry Creek #9657479
Conifer
$ 825,000
- Type
- Single Family
- Size
- 2,274 SqFt
- Rooms
- 3 Beds + 2.5 Baths
West and Main Homes Inc #6912104

